Skip main navigation
Sold for $335,000
  • $335,000

    1793 Jonathan Way Unit D, Reston, VA 20190

    2beds
    934sqft
    Condominium
    Built in 1985
    -- sqft lot
    $354,400 Zestimate®
    $359/sqft
    $2,367 Estimated rent

    Home value

    $354,400

    $337,000 - $372,000

    $2,367/mo

    Zestimate® history
    Loading
    Loading...

    Owner options

    List your home for rent

    $2,367/mo

    Rent Zestimate®

    Find your next renter with Zillow Rental Manager. Plus, with online applications, you can quickly screen prospective tenants – for free.

    Learn more

    $2,367/mo

    Rent Zestimate®

    Refinance and save

    $2,797/mo

    Est. payment

    Refinancing to a lower rate could help reduce your monthly payments and save thousands over the life of the loan.

    See today's rates

    $2,797/mo

    Est. payment

    Explore your selling options

    Work with a Zillow partner agent

    Leverage their expertise and Zillow's premium Showcase listings to get your home seen by more buyers.

    Get started

    List with your own agent

    Get your home in front of millions of buyers by listing it on Zillow.

    Learn how to do it

    Sell it yourself

    Take full control of how buyers see your home on Zillow by listing For Sale by Owner (FSBO).

    List your home

    What's special

    Miles of walking trailsGranite countertopsDouble sliding doorsOpen floor planNew electrical panelDining areaAmple walk-in closet space
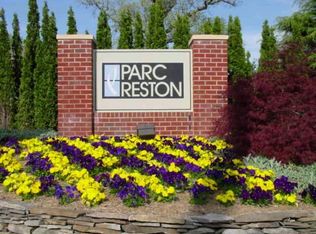
    Welcome home to this first-floor condo located in the desirable, amenity-packed ParcReston community. Enter into a functional, open floor plan boasting natural light and new flooring with a spacious living room and dining area. Enjoy the updated kitchen with stainless steel appliances and granite countertops, complete with an in unit laundry room. Two spacious and sunny bedrooms located on opposite sides of the unit with ample walk-in closet space with Elfa shelves for organizing and storing your belongings! Access the covered patio through double sliding doors off the living room, backed by trees and providing a tranquil spot to enjoy morning tea or coffee. Key functional upgrades include a new HVAC system and new Electrical Panel. Ample community amenities including a pool, gym, miles of walking trails, numerous playgrounds, and various sports courts. And best of all is the unbeatable location in Reston with easy access to all this bustling town has to offer! Just across the street from the Reston Town Center for diverse entertainment, shopping, and dining options. Easy commuter access to all of the major Northern VA routes, toll road, Reston Metro, and Dulles Airport. The perfect place to call home!

    Zillow last checked:

    Listing updated:

    Listed by:

    Arslan Jamil 571-242-0301,

    Samson Properties,

    Co-Listing Agent: Saad Jamil 703-508-1860,

    Samson Properties

    Bought with:

    Sophia Zeidner, 0225252861

    EXP Realty, LLC

    Source: Bright MLS,MLS#: VAFX2136236MLS Logo

    Facts & features

    Interior

    Bedrooms & bathrooms
    • Bedrooms: 2
    • Bathrooms: 2
    • Full bathrooms: 2
    • Main level bathrooms: 2
    • Main level bedrooms: 2
    Rooms
    • Room types: Living Room, Dining Room, Primary Bedroom, Bedroom 2, Kitchen, Laundry, Bathroom 2, Primary Bathroom
    Basement
    • Area: 0
    Heating
    • Forced Air, Central
    Cooling
    • Central Air, Electric
    Appliances
    • Included: Microwave, Dishwasher, Dryer, Freezer, Oven, Refrigerator, Stainless Steel Appliance(s), Cooktop, Washer, Electric Water Heater
    • Laundry: Has Laundry, Main Level, Washer In Unit, Dryer In Unit, Laundry Room, In Unit
    Features
    • Combination Dining/Living, Open Floorplan, Walk-In Closet(s), Bathroom - Tub Shower
    • Has basement: No
    • Has fireplace: No
    Interior area
    • Total structure area: 934
    • Total interior livable area: 934 sqft
    • Finished area above ground: 934
    • Finished area below ground: 0

    Property

    Parking
    • Parking features: Assigned, Parking Lot, On Street
    • Has uncovered spaces: Yes
    • Details: Assigned Parking
    Accessibility
    • Accessibility features: None
    Features
    • Levels: One
    • Stories: 1
    • Patio & porch: Patio
    • Exterior features: Sidewalks, Street Lights
    • Pool features: Community
    • Has view: Yes
    • View description: Street, Garden, Trees/Woods
    Lot
    • Features: Backs - Open Common Area, Backs to Trees, Rear Yard, Suburban
    Details
    • Additional structures: Above Grade, Below Grade
    • Parcel number: 0172 40050028
    • Zoning: 372
    • Special conditions: Standard

    Construction

    Type & style
    • Home type: Condo
    • Architectural style: Colonial
    • Property subtype: Condominium
    • Attached to another structure: Yes
    Materials
    • Brick, Vinyl Siding
    • Roof: Shingle,Composition
    Condition
    • Very Good
    • New construction: No
    • Year built: 1985

    Utilities & green energy

    • Sewer: Public Sewer
    • Water: Public

    Community & HOA

    Community
    • Condo and coop fee: $394 monthly
    • Subdivision: Parcreston
    HOA
    • Has HOA: Yes
    • Amenities included: Basketball Court, Baseball Field, Bike Trail, Common Grounds, Community Center, Fitness Center, Game Room, Jogging Path, Pool, Recreation Facilities, Reserved/Assigned Parking, Tennis Court(s), Tot Lots/Playground
    • Services included: Appliance Maintenance, Common Area Maintenance, Maintenance Structure, Maintenance Grounds, Parking Fee, Pool(s), Recreation Facility, Road Maintenance, Snow Removal, Trash
    • HOA fee: $700 annually
    Location
    • Region: Reston

    Financial & listing details

    • Price per square foot: $359/sqft
    • Tax assessed value: $302,130
    • Annual tax amount: $3,597
    • Date on market: 7/3/2023
    • Listing agreement: Exclusive Right To Sell
    • Listing terms: Conventional,Cash,Contract
    • Ownership: Condominium

    Price history

    DateEventPrice
    8/18/2023Sold$335,000$359/sqft
    Source: Bright MLS #VAFX2136236 Report a problem
    7/9/2023Pending sale$335,000$359/sqft
    Source: Bright MLS #VAFX2136236 Report a problem
    7/3/2023Listed for sale$335,000+35.6%$359/sqft
    Source: Bright MLS #VAFX2136236 Report a problem
    1/24/2021Listing removed--
    Source: Zillow Rental Manager Report a problem
    1/5/2021Listed for rent$1,750$2/sqft
    Source: Zillow Rental Manager Report a problem
    10/13/2017Sold$247,000+28%$264/sqft
    Source: Public Record Report a problem
    9/11/2009Sold$193,000-43.9%$207/sqft
    Source: Public Record Report a problem
    10/11/2005Sold$343,900$368/sqft
    Source: Public Record Report a problem

    Public tax history

    YearProperty taxesTax assessment
    2025$3,968 +5.8%$329,860 +6%
    2024$3,751 +5.6%$311,190 +3%
    2023$3,552 +5.7%$302,130 +7%
    2022$3,362 $282,360 +4%
    2021-- $271,500 +5%
    2020$3,182 +8%$258,570 +8%
    2019$2,946 +4.1%$239,420 +4.1%
    2018$2,831 +3.9%$230,060 +2%
    2017$2,725 -3.8%$225,550 -4%
    2016$2,832 -3.1%$234,950 -6.5%
    2015$2,922 +6.3%$251,280 +6.1%
    2014$2,749 $236,890 +9.9%
    2013-- $215,630 +15.2%
    2012-- $187,110 +2%
    2011-- $183,440
    2010-- $183,440 -9.5%
    2009-- $202,700 -33%
    2008-- $302,540 -2.7%
    2007-- $311,000
    Find assessor info on the county website

    Neighborhood: Sunset Hills

    Nearby schools

    GreatSchools rating
    Schools provided by the listing agent
    • Elementary: Lake Anne
    • Middle: Hughes
    • High: South Lakes
    • District: Fairfax County Public Schools

    Source: Bright MLS. This data may not be complete. We recommend contacting the local school district to confirm school assignments for this home.

    Get a cash offer in 3 minutes
    Find out how much your home could sell for in as little as 3 minutes with a no-obligation cash offer.
    Estimated market value
    $354,400
    Get a cash offer in 3 minutes
    Find out how much your home could sell for in as little as 3 minutes with a no-obligation cash offer.
    Estimated market value
    $354,400