Skip main navigation
Active
  • Listed by: Olympic Sotheby's Int'l Realty • Haley Chatfield
    $500,000

    17930 Littlerock Road SW, Rochester, WA 98579

    4beds
    1,920sqft
    : 
    $3,092/mo
    Get pre-qualified
    Single Family Residence
    Built in 2003
    9,504 Square Feet Lot
    $497,400 Zestimate®
    $260/sqft
    $-- HOA

    What's special

    Spacious kitchenLarge walk-in pantryAbundant cabinetry
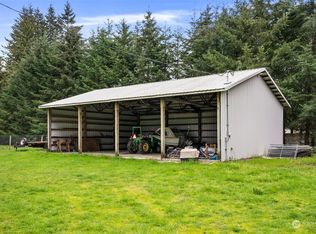
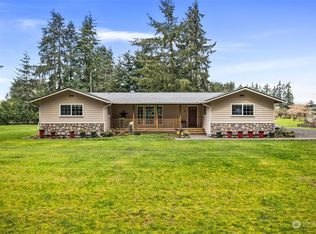
    Welcome to an incredible 4-bedroom rambler offering the perfect blend of rural charm and convenience-just 10 minutes from I-5! Before we get to the interior features, let's address a standout feature that saves you SS. This home includes a paid-off solar power system—no lease, no payment, just exceptional energy savings. The current owners have enjoyed electric bills of less than S10 per month over the past year. This move-in ready home features nearly 2,000 sq. ft. of thoughtfully designed living space with an open-concept floor plan ideal for everyday living and entertaining. The spacious kitchen boasts abundant cabinetry, a large walk-in pantry, and flows seamlessly into the dining and living areas. The primary suite offers a private retreat, while three additional bedrooms provide flexibility for guests, a home office, or hobbies. Outside, the fully fenced yard offers room to garden, play, entertain, or simply enjoy the peaceful setting. Whether you're looking for rural tranquility or an easy commute, this home delivers comfort, efficiency, and space to thrive. VA Assumable loan at 5.25%. Rarely does a 4-bedroom single-level home with this much space, efficiency, and value become available-don't miss this opportunity!
    7 days
    |
    320
    |
    19
    |

    Likely to sell faster than

    Zillow last checked:

    Listing updated:

    Listed by:

    Haley Chatfield,

    Olympic Sotheby's Int'l Realty

    Source: NWMLS as distributed by MLS GRID,MLS#: 2564660MLS Logo

      Facts & features

      Interior

      Bedrooms & bathrooms
      • Bedrooms: 4
      • Bathrooms: 2
      • Full bathrooms: 2
      • Main level bathrooms: 2
      • Main level bedrooms: 4
      Primary bedroom
      • Level: Main
      Bedroom
      • Level: Main
      Bedroom
      • Level: Main
      Bedroom
      • Level: Main
      Bathroom full
      • Level: Main
      Bathroom full
      • Level: Main
      Dining room
      • Level: Main
      Entry hall
      • Level: Main
      Family room
      • Level: Main
      Kitchen with eating space
      • Level: Main
      Utility room
      • Level: Main
      Heating
      • Wall Furnace, Electric, Solar (Unspecified)
      Cooling
      • None
      Appliances
      • Included: Dishwasher, Dryer, Refrigerator, Stove(s)/Range(s), Washer, Dishwasher(s), Dryer(s), Refrigerator(s), Washer(s)
      Features
      • Bath Off Primary, Ceiling Fan(s), Dining Room, Pantry
      • Flooring: Laminate, Vinyl
      • Windows: Dbl Pane/Storm Window
      • Basement: None
      • Has fireplace: No
      Interior area
      • Total structure area: 1,920
      • Total interior livable area: 1,920 sqft

      Property

      Parking
      • Total spaces: 2
      • Parking features: Attached Garage
      • Has attached garage: Yes
      • Covered spaces: 2
      Features
      • Levels: One
      • Stories: 1
      • Entry location: Main
      • Patio & porch: Bath Off Primary, Ceiling Fan(s), Dbl Pane/Storm Window, Dining Room, Pantry, Walk-In Closet(s)
      Lot
      • Size: 9,504 Square Feet
      • Features: Dead End Street, Paved, Secluded, Cable TV, Fenced-Fully, High Speed Internet, Patio
      • Topography: Level
      Details
      • Parcel number: 57001800200
      • Special conditions: Standard

      Construction

      Type & style
      • Home type: SingleFamily
      • Architectural style: 1 Story
      • Property subtype: Single Family Residence
      Materials
      • Wood Products
      • Foundation: Poured Concrete
      • Roof: Composition
      Condition
      • Good
      • Year built: 2003

      Utilities & green energy

      • Electric: Company: PSE
      • Sewer: Septic Tank, Company: Individual Septic
      • Water: Public, Company: Rochester Water Association
      Green energy
      • Energy generation: Solar

      Community & HOA

      Community
      • Subdivision: Rochester
      Location
      • Region: Rochester

      Financial & listing details

      • Price per square foot: $260/sqft
      • Tax assessed value: $435,600
      • Annual tax amount: $3,930
      • Date on market: 8/4/2026
      • Cumulative days on market: 9 days
      • Listing terms: Assumable,Conventional,FHA,USDA Loan,VA Loan
      • Inclusions: Dishwasher(s), Dryer(s), Refrigerator(s), Stove(s)/Range(s), Washer(s)

        Estimated market value

        $497,400

        $473,000 - $522,000

        $2,436/mo

        Price history

        DateEventPrice
        8/6/2026Listed for sale$500,000+4.2%$260/sqft
        Source: NWMLS as distributed by MLS GRID #2564660 Report a problem
        1/25/2024Sold$480,000-0.8%$250/sqft
        Source: NWMLS as distributed by MLS GRID #2177774 Report a problem
        12/25/2023Pending sale$484,000$252/sqft
        Source: NWMLS as distributed by MLS GRID #2177774 Report a problem
        12/7/2023Price change$484,000-1%$252/sqft
        Source: NWMLS as distributed by MLS GRID #2177774 Report a problem
        11/21/2023Price change$489,000-2%$255/sqft
        Source: NWMLS as distributed by MLS GRID #2177774 Report a problem
        11/9/2023Listed for sale$499,000+22.3%$260/sqft
        Source: NWMLS as distributed by MLS GRID #2177774 Report a problem
        12/15/2021Sold$408,000+2%$213/sqft
        Source: NWMLS as distributed by MLS GRID #1844388 Report a problem
        11/24/2021Pending sale$400,000$208/sqft
        Source: NWMLS as distributed by MLS GRID #1844388 Report a problem
        11/22/2021Listed for sale$400,000$208/sqft
        Source: NWMLS as distributed by MLS GRID #1844388 Report a problem
        10/12/2021Pending sale$400,000$208/sqft
        Source: NWMLS as distributed by MLS GRID #1844388 Report a problem
        10/7/2021Price change$400,000-5.9%$208/sqft
        Source: NWMLS as distributed by MLS GRID #1844388 Report a problem
        9/27/2021Price change$425,000-5.6%$221/sqft
        Source: NWMLS as distributed by MLS GRID #1844388 Report a problem
        9/24/2021Listed for sale$450,000+49.5%$234/sqft
        Source: NWMLS as distributed by MLS GRID #1844388 Report a problem
        9/3/2021Sold$301,000+25.9%$157/sqft
        Source: Public Record Report a problem
        11/30/2018Sold$239,000+4%$124/sqft
        Source: Public Record Report a problem
        7/23/2016Listing removed$229,900$120/sqft
        Source: Dream Weavers Inc. #940458 Report a problem
        6/14/2016Price change$229,900-4.2%$120/sqft
        Source: Dream Weavers Inc. #940458 Report a problem
        5/13/2016Listed for sale$239,900$125/sqft
        Source: Dream Weavers Inc. #940458 Report a problem

        Public tax history

        YearProperty taxesTax assessment
        2024$3,771 +7.1%$435,600 +7%
        2023$3,520 +7%$407,000 -1%
        2022$3,289 +11.7%$411,000 +43.8%
        2021$2,944 +0%$285,900 +8.6%
        2020$2,943 +4%$263,300 +10.8%
        2019$2,831 -9.5%$237,600 -2%
        2018$3,127 +20%$242,500 +13.6%
        2017$2,606 $213,450 +11.8%
        2016$2,606 $190,950 +5.8%
        2014$2,606 $180,550 +6.2%
        2013-- $170,050
        2012$2,362 --
        2011-- --
        2010-- --
        2009$2,349 --
        2008-- --
        2007$2,173 -8.4%--
        2006$2,372 +90.3%--
        2005$1,247 --
        2004-- --
        2002-- --
        2001$36 +10.4%$1,800
        2000$33 $1,800
        Find assessor info on the county website

        Monthly payment

        Est. payment

        Payment breakdown

        Explore the cost of this home by adjusting the details. Changes won't be saved.
        All calculations are estimates and provided by Zillow, Inc. for informational purposes only. Actual amounts may vary.
        HOA fees may include property taxes on listings classified as Co-Ops. Contact the listing agent and/or owner for fee details.
        See how much you could borrow to make a competitive offer.

        Climate risks

        Neighborhood: 98579

        Getting around

        33 / 100
        Car-Dependent
        37 / 100
        Somewhat Bikeable

        Nearby schools

        GreatSchools rating

        A local agent can set up tours, give advice and negotiate with sellers.

        A local lender can help you make sure your offer is ready when you are.

        Browse local experts

        Similar homes