Fully renovated 5-bedroom plus office residence in the prestigious gated community of The Oaks at Boca Raton, showcasing exceptional craftsmanship, sophisticated design, and luxurious finishes throughout. The custom-designed kitchen is a true centerpiece, featuring natural stone marble countertops, custom cabinetry, and brand-new Sub-Zero and Wolf appliances. A beautifully designed wine cellar adds another elevated touch, while custom-built closets and vanities throughout the home provide exceptional storage and refined style. Major upgrades include a new roof, new hurricane-impact windows and doors, and elegant Italian porcelain tile flooring throughout. The exterior is equally impressive, featuring a marble pool deck and driveway, along with a resurfaced heated pool creating the perfec t setting for entertaining and enjoying the South Florida lifestyle. Residents of The Oaks enjoy an exceptional resort-style lifestyle with an impressive collection of amenities, including tennis and pickleball courts, a state-of-the-art fitness center, spa, clubhouse, and much more. A truly turnkey luxury residence combining exceptional finishes, extensive upgrades, resort-style amenities, and peace of mind in one of Boca Raton's most sought-after communities.
Accepting backups
Price cut: $100K (8/31)
$3,000,000
17931 LAKE AZURE Way, Boca Raton, FL 33496
5beds
4,448sqft
Single Family Residence
Built in 2006
7,956 Square Feet Lot
$2,788,900 Zestimate®
$674/sqft
$1,119/mo HOA
What's special
Exceptional craftsmanshipNew roofLuxurious finishes throughoutNatural stone marble countertopsCustom cabinetryResurfaced heated poolCustom-designed kitchen
- 27 days
- 1,677
- 102
Likely to sell faster than
Zillow last checked:
Listing updated:
Listed by:
Zeynep Yildiz 561-464-9472,
Heartland Realty Group LLC
Source: BeachesMLS,MLS#: B26066207 Originating MLS: BeachesMLS
Originating MLS: BeachesMLSFacts & features
Interior
Bedrooms & bathrooms
- Bedrooms: 5
- Bathrooms: 6
- Full bathrooms: 4
- 1/2 bathrooms: 2
- Main level bathrooms: 3
- Main level bedrooms: 2
Heating
- Central, Electric
Cooling
- Central Air, Ceiling Fan(s), Electric
Appliances
- Included: Dryer, Dishwasher, Electric Water Heater, Gas Range, Microwave, Oven, Range, Refrigerator, Water Heater, Wine Refrigerator
- Laundry: Laundry Room
Features
- Built-in Features, Bedroom on Main Level, Breakfast Area, Bathtub, Dining Area, Separate/Formal Dining Room, Eat-in Kitchen, Garden Tub/Roman Tub, High Ceilings, Kitchen Island, Main Level Primary, Pantry, Storage, Soaking Tub, Separate Shower, Walk-In Closet(s)
- Flooring: Concrete, Ceramic Tile, Tile, Wood
- Windows: ENERGY STAR Qualified Windows, Sliding
- Has fireplace: No
Interior area
- Total structure area: 5,538
- Total interior livable area: 4,448 sqft
Video & virtual tour
Property
Parking
- Total spaces: 6
- Parking features: Attached, Driveway, Garage, Garage Door Opener, On Street
- Attached garage spaces: 3
- Uncovered spaces: 3
Accessibility
- Accessibility features: None
Features
- Levels: Two
- Stories: 2
- Patio & porch: Covered, Open, Patio, Balcony
- Exterior features: Balcony, Outdoor Living Area, Tennis Court(s)
- Has private pool: Yes
- Pool features: Heated, In Ground, Private, Association
- Fencing: Fenced
- Has view: Yes
- View description: Lake, Water
- Has water view: Yes
- Water view: Lake,Water
- Waterfront features: Lake Front, Other, Pond
- Frontage type: Waterfront
- Frontage length: 35.00,35.00
Lot
- Size: 7,956 Square Feet
- Features: Sprinklers Automatic, < 1/4 Acre
Details
- Parcel number: 00424631060040340
- Zoning: AGR-PUD
- Special conditions: Standard,Listed As-Is
Construction
Type & style
- Home type: SingleFamily
- Architectural style: Contemporary,European
- Property subtype: Single Family Residence
Materials
- Block, Stucco
- Roof: Spanish Tile,Tile
Condition
- Resale,Updated/Remodeled
- New construction: No
- Year built: 2006
Utilities & green energy
- Sewer: Public Sewer
- Water: Public
- Utilities for property: Cable Available, Electricity Connected, Natural Gas Available
Green energy
- Energy efficient items: Doors, Windows
Community & HOA
Community
- Features: Home Owners Association, Gated
- Security: Gated with Guard, Gated Community
- Subdivision: OAKS AT BOCA RATON 5
HOA
- Has HOA: Yes
- Amenities included: Basketball Court, Business Center, Cabana, Clubhouse, Fitness Center, Gated, Maintenance, Pickleball, Park, Pool, Recreation Facilities, Restaurant, Security, Sidewalks, Tennis Court(s), Trail(s)
- Services included: Common Areas, Cable TV, Internet, Security
- HOA fee: $1,119 monthly
Location
- Region: Boca Raton
Financial & listing details
- Price per square foot: $674/sqft
- Tax assessed value: $1,359,619
- Annual tax amount: $23,071
- Date on market: 8/19/2026
- Cumulative days on market: 28 days
- Listing terms: Cash,Conventional
- Electric utility on property: Yes
Estimated market value
$2,788,900
$2.65M - $2.93M
Not available
Price history
| Date | Event | Price |
|---|---|---|
| 8/31/2026 | Price change | $3,000,000-3.2%$674/sqft |
Source:  BeachesMLS #B26066207 Report a problem BeachesMLS #B26066207 Report a problem | ||
| 8/19/2026 | Listed for sale | $3,100,000+82.9%$697/sqft |
Source: BeachesMLS #B26066207 Report a problem | ||
| 1/22/2026 | Sold | $1,695,000-10.7%$381/sqft |
Source:  MIAMI #A11888042 Report a problem MIAMI #A11888042 Report a problem | ||
| 1/13/2026 | Pending sale | $1,899,000$427/sqft |
Source: MIAMI #A11888042 Report a problem | ||
| 12/31/2025 | Listing removed | $12,000$3/sqft |
Source: MIAMI #A11883106 Report a problem | ||
| 12/19/2025 | Price change | $1,899,000+6.1%$427/sqft |
Source: MIAMI #A11888042 Report a problem | ||
| 12/2/2025 | Price change | $12,000-4%$3/sqft |
Source: MIAMI #A11883106 Report a problem | ||
| 12/2/2025 | Price change | $1,789,000-0.6%$402/sqft |
Source: MIAMI #A11888042 Report a problem | ||
| 10/21/2025 | Listed for sale | $1,799,000-8.9%$404/sqft |
Source: MIAMI #A11888042 Report a problem | ||
| 9/22/2025 | Listed for rent | $12,500-3.1%$3/sqft |
Source: MIAMI #A11883106 Report a problem | ||
| 9/22/2022 | Listing removed | -- |
Source: Zillow Rental Network_1 Report a problem | ||
| 9/9/2022 | Listing removed | -- |
Source: MIAMI #A11223346 Report a problem | ||
| 8/3/2022 | Price change | $12,900-4.4%$3/sqft |
Source: Zillow Rental Network_1 #A11243742 Report a problem | ||
| 7/29/2022 | Listed for rent | $13,500$3/sqft |
Source: Zillow Rental Network_1 #A11243742 Report a problem | ||
| 6/16/2022 | Listed for sale | $1,975,000-1%$444/sqft |
Source: MIAMI #A11223346 Report a problem | ||
| 6/16/2022 | Listing removed | -- |
Source: MIAMI #A11174710 Report a problem | ||
| 5/17/2022 | Price change | $1,995,000-4.9%$449/sqft |
Source: MIAMI #A11174710 Report a problem | ||
| 4/29/2022 | Price change | $2,097,000-2%$471/sqft |
Source: MIAMI #A11174710 Report a problem | ||
| 4/6/2022 | Price change | $2,140,000-2.3%$481/sqft |
Source: MIAMI #A11174710 Report a problem | ||
| 3/27/2022 | Listed for sale | $2,190,000+98.4%$492/sqft |
Source: MIAMI #A11174710 Report a problem | ||
| 7/31/2006 | Sold | $1,103,616$248/sqft |
Source: Public Record Report a problem | ||
Public tax history
| Year | Property taxes | Tax assessment |
|---|---|---|
| 2025 | $23,071 -2.1% | $1,390,115 -2.2% |
| 2024 | $23,572 -5.3% | $1,420,815 -4.6% |
| 2023 | $24,890 +110.4% | $1,489,626 +107.6% |
| 2022 | $11,831 +0.2% | $717,597 +3% |
| 2021 | $11,806 +0.5% | $696,696 +1.4% |
| 2020 | $11,742 +1.1% | $687,077 +2.3% |
| 2019 | $11,610 | $671,630 +1.9% |
| 2018 | $11,610 +5.2% | $659,107 +2.1% |
| 2017 | $11,041 +0.8% | $645,550 -8.6% |
| 2016 | $10,956 -11.2% | $706,052 -4.2% |
| 2015 | $12,334 -7.7% | $737,243 +0.8% |
| 2014 | $13,361 -3% | $731,392 +7.5% |
| 2013 | $13,779 +12.8% | $680,420 +10% |
| 2012 | $12,217 -9.3% | $618,564 -7.6% |
| 2011 | $13,471 -5.3% | $669,234 -4.4% |
| 2010 | $14,227 -10.6% | $700,029 -14.3% |
| 2009 | $15,915 -4.4% | $816,824 -15% |
| 2008 | $16,641 +6.1% | $961,376 +4.9% |
| 2007 | $15,680 +408.8% | $916,803 +449% |
| 2006 | $3,081 | $167,000 +15.2% |
| 2005 | -- | $145,000 +0.7% |
| 2004 | $1,494 | $144,000 |
Find assessor info on the county website
Monthly payment
Est. payment
Payment breakdown
Explore the cost of this home by adjusting the details. Changes won't be saved.Climate risks
Neighborhood: 33496
Nearby schools
Schools provided by the listing agent
- Elementary: Sunrise Park
- Middle: Eagles Landing
- High: Olympic Heights
Source: BeachesMLS. This data may not be complete. We recommend contacting the local school district to confirm school assignments for this home.
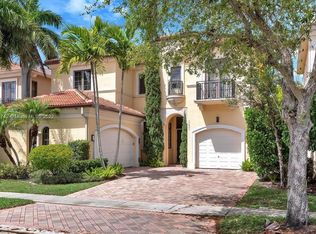
- $--5 bd5 ba-- sqft17931 Lake Azure Way #17931, Boca Raton, FL 33496Off Market
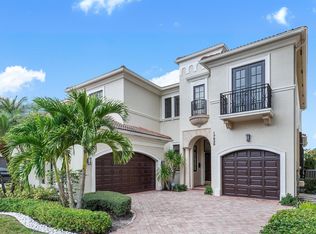
- $1,700,0006 bd6 ba4.4k sqft17939 Lake Azure Way, Boca Raton, FL 33496Sold
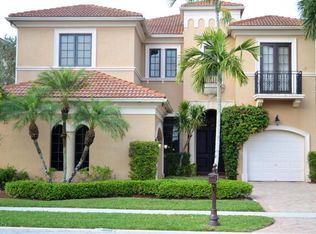
- $--6 bd5 ba5.5k sqft17939 Lake Azure Way #0, Boca Raton, FL 33496Off Market
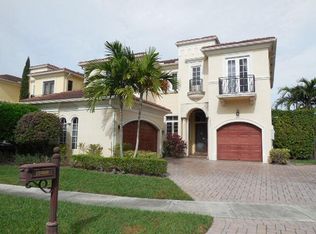
- $1,902,0005 bd6 ba4.4k sqft17899 Lake Azure Way, Boca Raton, FL 33496Off Market
Similar homes
- $3,400,0005 bd6 ba5.5k sqft17593 Middle Lake Drive, Boca Raton, FL 33496For Sale
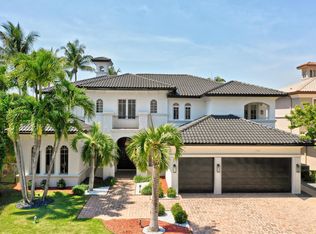
 MLS ID #B26035406, August Ann Gordon, United Realty Group, Inc. BeachesMLS
 - $2,950,0005 bd6 ba6.1k sqft17387 Balaria Street, Boca Raton, FL 33496For Sale
 MLS ID #B26071554, Elliot S Koolik, Compass Florida LLC. BeachesMLS
 - $2,250,0005 bd6 ba4.4k sqft17921 Villa Club Way, Boca Raton, FL 33496For Sale
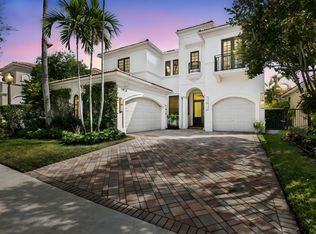 MLS ID #B26013789, Agata Yormak, Coldwell Banker. BeachesMLS
 - $3,725,0006 bd7 ba6k sqft17511 Cadena Drive, Boca Raton, FL 33496For Sale
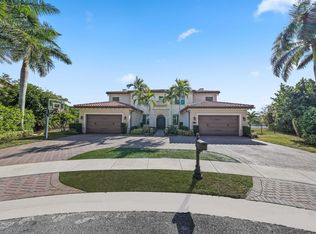 MLS ID #B26066397, James Hackman, Lamacchia Realty, Inc.. BeachesMLS
 - $2,950,0005 bd6 ba5k sqft7635 Mandarin Drive, Boca Raton, FL 33433For SaleMLS ID #B26049434, Eliezer Neger, Sobeca Realty LLC.. BeachesMLS
- $3,500,0006 bd5 ba4k sqft6131 NW 30th Avenue, Boca Raton, FL 33496For SaleMLS ID #R11073583, Marina Isabella Bartashnik, Douglas Elliman. BeachesMLS
- $2,700,0005 bd7 ba4.4k sqftBridges Mizner Pud Bridge, Boca Raton, FL 33496For Sale
 MLS ID #A12010018, Massiel Perdomo, Lifestyle International Realty. MIAMI
 - $2,750,0005 bd6 ba3.9k sqftSeven Bridges, Delray Beach, FL 33446For SaleMLS ID #B26069696, Helen Katz, Coldwell Banker. BeachesMLS
- $2,999,9995 bd8 ba5.3k sqftBoca Raton Golf Course Pu, Boca Raton, FL 33434For SaleMLS ID #A12045115, Jessica Marineau, Global Life Realty, LLC. MIAMI
- $2,599,0005 bd5 ba5.3k sqft17595 Bocaire Place, Boca Raton, FL 33487For SaleMLS ID #B26071302, Sian Matthew, Coldwell Banker. BeachesMLS
- $2,995,0005 bd5 ba3.6k sqft2151 NW 30th Road, Boca Raton, FL 33431For SaleMLS ID #B26043578, Connie Hudson, Lorenzo & Jane Bernal, One Sotheby's International Realty. BeachesMLS
- $3,100,0005 bd6 ba5.1k sqftBoca Raton Golf Course Pu, Boca Raton, FL 33434For SaleMLS ID #A12027967, Mikhail Andreyev, LoKation. MIAMI
- $2,399,9995 bd5 ba4.2k sqft16813 PAVILION Way, Delray Beach, FL 33446For SaleMLS ID #B26062431, Jennifer Curreri, Coldwell Banker Realty. BeachesMLS
- $2,175,0004 bd4 ba4.3k sqftStonebridge 2, Boca Raton, FL 33498For SaleMLS ID #A12059274, Patricia Pappaterra, Compass Florida LLC. MIAMI
- $3,575,0004 bd5 ba4.1k sqft7555 Porto Vecchio Place, Delray Beach, FL 33446For SaleMLS ID #B26075003, Alan Brandfon, Luxury Partners Realty. BeachesMLS
- $2,450,0006 bd6 ba4.2k sqft301 SANDALWOOD Lane, Boca Raton, FL 33487For SaleMLS ID #B26073190, Ryan Coleman, Compass Florida LLC. BeachesMLS
- $3,260,0004 bd6 ba3.9k sqftBocaire Golf Club, Boca Raton, FL 33487For SaleMLS ID #A12019783, Yorghi Abad Mitre, Algebra Realty.com. MIAMI
- $2,590,0006 bd6 ba3.7k sqftPine Tree Estates, Pompano Beach, FL 33067For SaleMLS ID #A12079382, Roie Sasson, Sustainable RE, LLC.. MIAMI
- $1,799,9993 bd3 ba3k sqft6533 Somerset Circle, Boca Raton, FL 33496For SaleMLS ID #B26044823, Aaron F Buchbinder, Compass Florida LLC. BeachesMLS
- $1,895,0005 bd4 ba2.9k sqft3299 NW 53rd Circle, Boca Raton, FL 33496For SaleMLS ID #B26058754, Elliot S Koolik, Compass Florida LLC. BeachesMLS
