Welcome to this beautiful two-story home in the highly desirable Spring Ridge neighborhood within the Spring Lake School District! Offering over 3,300 square feet of finished living space, this four-bedroom, three-and-a-half-bath home features an inviting open-concept layout with a spacious kitchen showcasing quartz countertops, stainless steel appliances, a large center island, and a walk-in pantry. The living area features a cozy gas log fireplace, while a versatile bonus room on the main floor provides the perfect space for a home office, playroom, or additional sitting area. Upstairs, you'll find four spacious bedrooms, including an impressive primary suite with two walk-in closets, a tiled walk-in shower, and a double-sink vanity. Convenient second-floor laundry adds to the home's thoughtful design. The expansive finished walkout lower level offers additional living and entertaining space, a full bathroom, and the potential for a fifth bedroom with appropriate modifications. Step outside to enjoy the large private deck overlooking a peaceful wooded backyard, creating an ideal setting for entertaining or relaxing. Another standout feature is the fully insulated and heated three-stall garage, complete with hot and cold water and a utility sink. With generous living spaces, exceptional amenities, and a beautiful private setting, this home has so much to offer!
Pending
$739,900
17931 Spring Tree Ct, Spring Lake, MI 49456
4beds
3,360sqft
Single Family Residence
Built in 2019
0.67 Acres Lot
$734,000 Zestimate®
$220/sqft
$50/mo HOA
What's special
Cozy gas log fireplaceLarge center islandPeaceful wooded backyardInviting open-concept layoutTiled walk-in showerQuartz countertopsGenerous living spaces
- 26 days
- 1,033
- 76
Zillow last checked:
Listing updated:
Listed by:
Sandi L Gentry 616-638-3900,
RE/MAX Lakeshore 616-935-1150
Source: MichRIC,MLS#: 26056590
Facts & features
Interior
Bedrooms & bathrooms
- Bedrooms: 4
- Bathrooms: 4
- Full bathrooms: 3
- 1/2 bathrooms: 1
Primary bedroom
- Level: Upper
Bedroom 2
- Level: Upper
Bedroom 3
- Level: Upper
Bathroom 4
- Level: Upper
Dining area
- Level: Main
Kitchen
- Level: Main
Living room
- Level: Main
Heating
- Baseboard, Forced Air, Radiant
Cooling
- Central Air
Appliances
- Included: Dishwasher, Disposal, Dryer, Microwave, Oven, Range, Refrigerator, Washer
- Laundry: Laundry Room, Sink, Upper Level
Features
- Ceiling Fan(s), Pantry
- Flooring: Carpet, Wood
- Windows: Insulated Windows
- Basement: Daylight,Full,Walk-Out Access
- Number of fireplaces: 1
- Fireplace features: Living Room
Interior area
- Total structure area: 2,576
- Total interior livable area: 3,360 sqft
- Finished area below ground: 784
Video & virtual tour
Property
Parking
- Total spaces: 3
- Parking features: Garage Door Opener, Attached
- Garage spaces: 3
Features
- Stories: 2
- Has spa: Yes
- Spa features: Hot Tub Spa
Lot
- Size: 0.67 Acres
- Dimensions: 107' x 257' x 123' x 250'
- Features: Wooded
Details
- Parcel number: 700310306017
Construction
Type & style
- Home type: SingleFamily
- Architectural style: Traditional
- Property subtype: Single Family Residence
Materials
- Brick, Stone, Vinyl Siding
- Roof: Composition,Shingle
Condition
- New construction: No
- Year built: 2019
Utilities & green energy
- Sewer: Public Sewer
- Water: Public
- Utilities for property: Natural Gas Connected
Community & HOA
Community
- Subdivision: Spring Ridge
HOA
- Has HOA: Yes
- Amenities included: Other
- Services included: Other, Snow Removal
- HOA fee: $600 annually
Location
- Region: Spring Lake
Financial & listing details
- Price per square foot: $220/sqft
- Tax assessed value: $279,438
- Annual tax amount: $8,431
- Date on market: 10/23/2026
- Listing terms: Cash,FHA,VA Loan,Conventional
- Road surface type: Paved
Estimated market value
$734,000
$697,000 - $771,000
$4,445/mo
Price history
| Date | Event | Price |
|---|---|---|
| 10/30/2026 | Pending sale | $739,900$220/sqft |
Source:  MichRIC #26056590 Report a problem | ||
| 10/23/2026 | Listed for sale | $739,900+573.2%$220/sqft |
Source: MichRIC #26056590 Report a problem | ||
| 8/27/2018 | Sold | $109,900$33/sqft |
Source: Public Record Report a problem | ||
Public tax history
| Year | Property taxes | Tax assessment |
|---|---|---|
| 2026 | $7,962 +3.9% | $279,438 +2.7% |
| 2025 | $7,664 +6.8% | $272,092 +3.1% |
| 2024 | $7,176 -0.1% | $263,911 +5% |
| 2023 | $7,185 +493.5% | $251,344 |
| 2022 | $1,211 | -- |
| 2021 | -- | -- |
| 2020 | -- | $228,530 +4163.6% |
| 2018 | $256 | $5,360 |
Find assessor info on the county website
Monthly payment
Est. payment
Payment breakdown
Explore the cost of this home by adjusting the details. Changes won't be saved.Climate risks
Neighborhood: 49456
- $660,0004 bd4 ba3.1k sqft17947 Spring Tree Ct, Spring Lake, MI 49456Sold

- $566,5004 bd2 ba-- sqft17638 Spring Tree Ct, Spring Lake, MI 49456Off Market
- $449,800-- bd-- ba-- sqft16673 Spring Tree Dr, Spring Lake, MI 49456Off Market
- $511,300-- bd-- ba-- sqft17951 Spring Tree Ct, Spring Lake, MI 49456Off Market
Similar homes
- $749,9005 bd4 ba3.8k sqft17948 Spring Tree Ct, Spring Lake, MI 49456For Sale
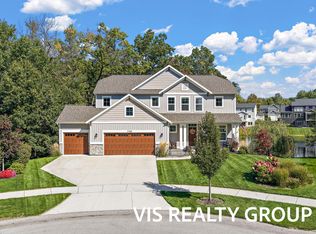
 MLS ID #26054321, Gina J Vis, HomeRealty, LLC. MichRIC
- $749,9004 bd4 ba4.1k sqft15926 Orchard Point Dr, Spring Lake, MI 49456For Sale
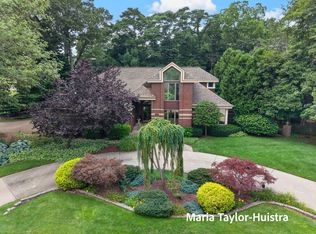 MLS ID #26057542, Maria Taylor-Huistra, Coldwell Banker Woodland Schmidt Grand Haven. MichRIC
- $699,9006 bd4 ba3.1k sqft18008 Woodland Trl, Spring Lake, MI 49456For Sale
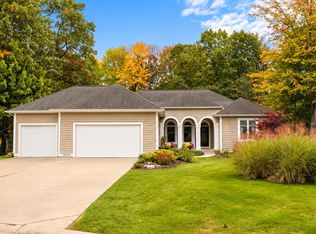 MLS ID #26055179, Meghan Reece Heritage, BlueWest Properties, LLC. MichRIC
- $724,9994 bd5 ba2.5k sqft17500 N Fruitport Rd, Spring Lake, MI 49456For Sale
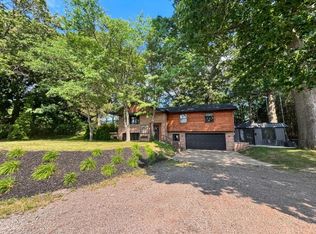 MLS ID #26038994, Kaden Buchholz, Windpoint Realty LLC. MichRIC
- $609,9004 bd3 ba3k sqft18091 Wildwood Ct, Spring Lake, MI 49456For SaleMLS ID #26055225, Michael Houskamp, Coldwell Banker Woodland Schmidt Grand Haven. MichRIC
- $799,9004 bd4 ba3.4k sqft318 Rachaels Way, Spring Lake, MI 49456For SaleMLS ID #26054720, Sandi L Gentry, RE/MAX Lakeshore. MichRIC
- $695,0005 bd4 ba4.1k sqft18443 Iroquois Dr, Spring Lake, MI 49456For SaleMLS ID #26049730, Alantha Owen, 1 Percent Lists Meridian. MichRIC
- $699,9003 bd2 ba3.1k sqft17097 Roosevelt Rd, Spring Lake, MI 49456For SaleMLS ID #26030157, Jacob Pastoor, Apex Realty Group. MichRIC
- $699,9005 bd4 ba4.1k sqft18657 Sioux Dr, Spring Lake, MI 49456For SaleMLS ID #26052601, Christopher J Hare, RE/MAX West. MichRIC
- $738,0003 bd3 ba2.5k sqft16179 Coventry Ln #30, Spring Lake, MI 49456New ConstructionMLS ID #26053313, Ginger Wardwell, Coldwell Banker Woodland Schmidt. MichRIC
- $695,0004 bd2 ba1.7k sqft17882 Channel View Dr, Spring Lake, MI 49456For SaleMLS ID #26036619, Eric Shedd, Greenridge - Nexes. MichRIC
- $799,9003 bd4 ba4.4k sqft17182 Arthur Ct, Spring Lake, MI 49456For SaleMLS ID #26044353, Brock Edward Carlston, Greenridge - Nexes. MichRIC
- $598,0005 bd3 ba3.7k sqft16433 Villa Pkwy, Spring Lake, MI 49456For SaleMLS ID #26060483, Kathi A Gabrielse, Coldwell Banker Woodland Schmidt Grand Haven. MichRIC
- $629,9003 bd2 ba3.7k sqft18476 N Fruitport Rd, Spring Lake, MI 49456For SaleMLS ID #26056301, Kyle Westrate, United Realty Services LLC. MichRIC
- $474,9005 bd3 ba2.9k sqft16248 Taft Rd, Spring Lake, MI 49456For SaleMLS ID #26056405, Julie Grevengoed, Clarity Realty LLC. MichRIC
- $699,9004 bd4 ba2.8k sqft14940 Kelly St, Spring Lake, MI 49456New ConstructionMLS ID #26038117, Mark D Gleason, Coldwell Banker Woodland Schmidt Grand Haven. MichRIC
