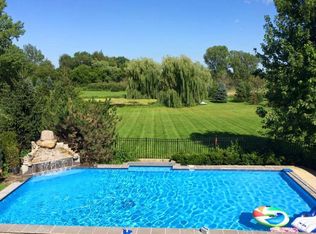
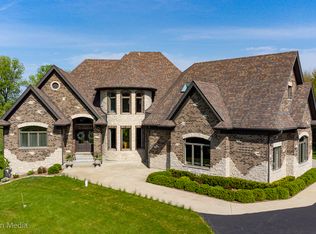
Nestled behind a gated entrance and down a private driveway adorned with a majestic fountain lies 17935 Haas Road, Mokena, IL 60448. This sprawling 4.5-acre estate boasts 9,775 square feet of living space, including 5 bedrooms, 7.1 baths, 4 fireplaces, and a 4-car garage capable of accommodating 6 cars. As you step into the dramatic two-story foyer entryway with vaulted ceilings adorned with a stunning stained-glass dome, the essence of elegance envelops you. The spacious living area boasts a majestic stone mantel fireplace, while the formal dining room offers access to a wrap-around deck, providing picturesque views of the meticulously landscaped grounds and inviting pool area. The heart of this home, the kitchen, is a culinary haven featuring sleek white cabinetry and top-of-the-line Viking appliances, striking a perfect balance of beauty, comfort, and convenience. It seamlessly connects to the family room, adorned with another impressive stone fireplace, and a second eating area, ideal for casual dining or entertaining guests. Each of the five bedrooms is a spacious suite, complete with its own private bathroom, ensuring unparalleled comfort and privacy. Hardwood floors grace the entirety of the home, adding warmth and sophistication, while a loft space offers versatility for various needs. The lower level of this home is designed for entertainment and relaxation, featuring an exercise room, theater room, and a well-appointed bar area to satisfy any beverage preference. With walkout access to the patio and the inviting swimming pool, waterfall/firepit and private pond this level seamlessly blends indoor and outdoor living, creating the ultimate space for leisure and recreation. From its exquisite design elements to its array of upscale amenities, this property exemplifies luxury living at its finest. Those who have the privilege of inspecting this home will immediately recognize its exceptional value and the extraordinary lifestyle it offers.
Closed
Zillow last checked:
Listing updated:
Bought with:
Chantrelle Cross
C. CROSS REALTY GROUP LLC
Source: MRED as distributed by MLS GRID,MLS#: 11977059
Price history
| Date | Event | Price |
|---|---|---|
| 3/22/2024 | Sold | $1,200,000$123/sqft |
Source:  MRED as distributed by MLS GRID #11977059 Report a problem MRED as distributed by MLS GRID #11977059 Report a problem | ||
| 2/22/2024 | Contingent | $1,200,000$123/sqft |
Source: MRED as distributed by MLS GRID #11977059 Report a problem | ||
| 2/8/2024 | Listed for sale | $1,200,000-14.3%$123/sqft |
Source: MRED as distributed by MLS GRID #11977059 Report a problem | ||
| 6/8/2023 | Listing removed | -- |
Source: MRED as distributed by MLS GRID #11766538 Report a problem | ||
| 4/24/2023 | Price change | $1,400,000-6.7%$143/sqft |
Source: MRED as distributed by MLS GRID #11766538 Report a problem | ||
| 1/5/2023 | Listed for sale | $1,500,000$153/sqft |
Source: MRED as distributed by MLS GRID #11691708 Report a problem | ||
| 12/11/2022 | Listing removed | -- |
Source: MRED as distributed by MLS GRID #11681759 Report a problem | ||
| 12/2/2022 | Listed for sale | $1,500,000$153/sqft |
Source: MRED as distributed by MLS GRID #11681759 Report a problem | ||
| 11/28/2022 | Contingent | $1,500,000$153/sqft |
Source: MRED as distributed by MLS GRID #11663779 Report a problem | ||
| 11/4/2022 | Listed for sale | $1,500,000+134.4%$153/sqft |
Source: MRED as distributed by MLS GRID #11663779 Report a problem | ||
| 1/9/2015 | Sold | $640,000$65/sqft |
Source: MRED as distributed by MLS GRID #08704142 Report a problem | ||
Get a cash offer in 3 minutes
Find out how much your home could sell for in as little as 3 minutes with a no-obligation cash offer.
Estimated market value
$1,635,400
