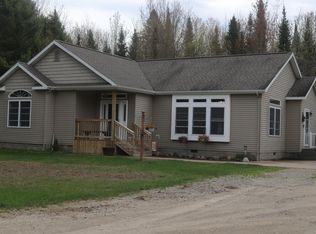
This ranch style home in desirable Arbor Ridge Estates is perfect for a quiet lifestyle with over 1,000 acres of state land at your back door. The family room has a vaulted ceiling with tongue and groove pine, a large primary bedroom with ensuite and walk in closet. The kitchen and dining area is a perfect gathering place for get togethers. Pantry, half bath, mudroom and laundry are adjacent. Three spacious bedrooms with egress windows, a full bath, double sink, and a huge rec room/entertainment area are in the finished basement. The front porch is open and covered overlooking a groomed yard behind the tree lined street at the end of a cul-de-sac. The oversized garage has plenty of storage space and attic loft. Immediate occupancy. County maintained road.
Sold
Price Unknown
17940 S Deer Run Rd, Kinross, MI 49752
4beds
2,912sqft
Single Family Residence
Built in 2009
2.27 Acres Lot
$349,900 Zestimate®
$--/sqft
$3,049 Estimated rent
Home value
$349,900
Estimated sales range
Not available
$3,049/mo
Zestimate® history
Owner options
List your home for rent
$3,049/mo
Rent Zestimate®
Find your next renter with Zillow Rental Manager. Plus, with online applications, you can quickly screen prospective tenants – for free.
$3,049/mo
Rent Zestimate®
Refinance and save
Refinancing to a lower rate could help reduce your monthly payments and save thousands over the life of the loan.
Explore your selling options
Work with a Zillow partner agent
Leverage their expertise and Zillow's premium Showcase listings to get your home seen by more buyers.
Get startedList with your own agent
Get your home in front of millions of buyers by listing it on Zillow.
Learn how to do itSell it yourself
Take full control of how buyers see your home on Zillow by listing For Sale by Owner (FSBO).
List your homeWhat's special
Three spacious bedroomsHalf bath
Zillow last checked:
Listing updated:
Listed by:
John Anderson, Assoc Broker,
Real Estate One Northern Properties
Bought with:
KW Northern Michigan Properties
Source: EUPBR,MLS#: 26-451
Facts & features
Interior
Bedrooms & bathrooms
- Bedrooms: 4
- Bathrooms: 3
- Full bathrooms: 2
- 1/2 bathrooms: 1
Primary bedroom
- Level: Main
- Area: 192 Square Feet
- Dimensions: 16 x 12
Bedroom 2
- Level: Lower
- Area: 121 Square Feet
- Dimensions: 11 x 11
Bedroom 3
- Level: Lower
- Area: 121 Square Feet
- Dimensions: 11 x 11
Bedroom 4
- Level: Lower
- Area: 121 Square Feet
- Dimensions: 11 x 11
Dining room
- Level: Main
- Area: 144 Square Feet
- Dimensions: 12 x 12
Family room
- Level: Lower
- Area: 384 Square Feet
- Dimensions: 24 x 16
Kitchen
- Level: Main
- Area: 180 Square Feet
- Dimensions: 15 x 12
Living room
- Level: Main
- Area: 400 Square Feet
- Dimensions: 25 x 16
Heating
- Electric
Appliances
- Included: Dishwasher, Dryer, Electric Range, Microwave, Range Hood, Refrigerator, Washer
- Laundry: Main Level
Features
- Ceiling Fan(s), Vaulted Ceiling(s), Walk-In Closet(s)
- Flooring: Laminate
- Windows: Window Coverings, Double Pane Windows
- Basement: Finished
- Has fireplace: No
- Fireplace features: None
Interior area
- Total structure area: 2,912
- Total interior livable area: 2,912 sqft
- Finished area above ground: 1,456
- Finished area below ground: 1,456
Property
Parking
- Parking features: Garage Door Opener
- Has garage: Yes
Features
- Levels: One
- Stories: 1
Lot
- Size: 2.27 Acres
- Features: Cul-De-Sac
Details
- Parcel number: 00823003700
- Zoning: Residential
- Other equipment: Satellite Dish
Construction
Type & style
- Home type: SingleFamily
- Architectural style: Stick,Ranch
- Property subtype: Single Family Residence
Materials
- Vinyl Siding
- Roof: Metal
Condition
- Year built: 2009
Utilities & green energy
- Sewer: Septic Tank
- Water: Drilled Well
Community & HOA
Community
- Security: Security System, Smoke Detector(s)
Location
- Region: Kinross
Financial & listing details
- Tax assessed value: $303,800
- Annual tax amount: $2,877
- Date on market: 8/4/2026
- Listing terms: Cash,Conventional,FHA
Price history
| Date | Event | Price |
|---|---|---|
| 8/5/2026 | Sold | --0 |
Source: EUPBR #26-451 Report a problem | ||
| 8/4/2026 | Pending sale | $349,900$120/sqft |
Source: EUPBR #26-451 Report a problem | ||
| 8/4/2026 | Listed for sale | $349,900$120/sqft |
Source: EUPBR #26-451 Report a problem | ||
| 7/29/2026 | Pending sale | $349,900$120/sqft |
Source: EUPBR #26-451 Report a problem | ||
| 6/11/2026 | Listed for sale | $349,900+29.6%$120/sqft |
Source: EUPBR #26-451 Report a problem | ||
| 4/8/2022 | Sold | --0 |
Source: EUPBR #22-75 Report a problem | ||
| 2/16/2022 | Listed for sale | $270,000+59.8%$93/sqft |
Source: EUPBR #22-75 Report a problem | ||
| 10/18/2012 | Sold | $169,000$58/sqft |
Source: Public Record Report a problem | ||
Public tax history
| Year | Property taxes | Tax assessment |
|---|---|---|
| 2025 | $2,877 | $151,900 +11.4% |
| 2024 | -- | $136,400 +9.9% |
| 2023 | -- | $124,100 +34.2% |
| 2022 | -- | $92,500 -0.8% |
| 2021 | -- | $93,200 +3.6% |
| 2020 | $4,082 +1.9% | $90,000 +4.9% |
| 2019 | $4,006 +63.8% | $85,800 +2% |
| 2018 | $2,446 +145.1% | $84,100 +0.8% |
| 2017 | $998 +0.9% | $83,400 +3.5% |
| 2016 | $989 +12.9% | $80,600 +12.9% |
| 2011 | $876 +255.4% | $71,400 +0.7% |
| 2010 | $247 | $70,900 |
Find assessor info on the county website
Neighborhood: 49752
Nearby homes
- $293,700-- bd-- ba-- sqft17926 S Deer Run Rd, Kinross, MI 49752Off Market
- $302,9003 bd2 ba1.7k sqft17964 S Deer Run Rd, Kinross, MI 49752Off Market
- $278,200-- bd-- ba-- sqft17824 S Daisys Way, Kinross, MI 49752Off Market
- $297,000-- bd-- ba-- sqft17900 S Deer Run Rd, Kinross, MI 49752Off Market
- $335,1004 bd3 ba2k sqft17816 S Daisys Way, Kinross, MI 49752Off Market
- $279,1004 bd3 ba2.3k sqft17850 S Deer Run Rd, Kinross, MI 49752Off Market
- $399,5003 bd3 ba2.1k sqft17796 S Daisys Way, Kinross, MI 49752New Construction
- $238,900-- bd-- ba-- sqft17815 S Daisys Way, Kinross, MI 49752Off Market
Nearby schools
GreatSchools rating
- 6/10Rudyard High SchoolGrades: PK-12Distance: 9.6 mi
- Michigan
- Chippewa County
- Kinross
- 49752
- 17940 S Deer Run Rd
