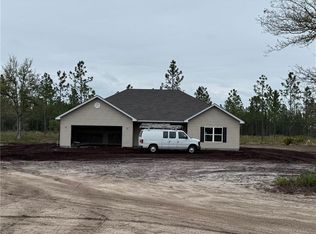
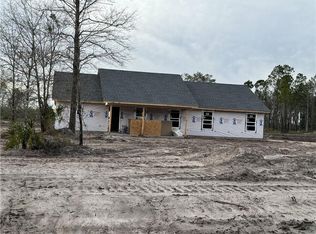
Welcome home to this beautiful, brand-new construction on Post Road South! Nestled on 3.021 expansive acres, this 4-bedroom, 2-bathroom home offers the perfect blend of modern living and outdoor freedom. The Highlights: Low-maintenance vinyl siding, a spacious double carport, and a welcoming front porch paired with a back patio made for relaxing. The Interior: Enjoy durable, stylish Luxury Vinyl Plank (LVP) flooring throughout and a highly desirable split floor plan. The private master suite features a generous walk-in closet, while the kitchen shines with a gorgeous butcher block island. With extra acreage to explore, this property is a true countryside retreat. Schedule your tour today!
New construction
$282,000
17942 Post Rd S, Waynesville, GA 31566
4beds
1,835sqft
Single Family Residence
Built in 2026
3.02 Acres Lot
$-- Zestimate®
$154/sqft
$-- HOA
What's special
Welcoming front porchGenerous walk-in closetLow-maintenance vinyl sidingSpacious double carportPrivate master suite
- 1 day
- 78
- 13
Zillow last checked:
Listing updated:
Listed by:
April Florey 912-266-4277,
Johns Realty,
Gary Johns 912-266-5163,
Johns Realty
Source: Scout MLS,MLS#: 2002567
Facts & features
Interior
Bedrooms & bathrooms
- Bedrooms: 4
- Bathrooms: 2
- Full bathrooms: 2
Heating
- Central, Heat Pump
Cooling
- Ceiling Fan(s)
Appliances
- Included: Dishwasher, Electric Range, Microwave
- Laundry: Electric Dryer Hookup, Laundry Room, Sink, Washer Hookup
Features
- Vaulted Ceiling(s)
- Flooring: Other
- Windows: Double Pane Windows
Interior area
- Total interior livable area: 1,835 sqft
Video & virtual tour
Property
Parking
- Total spaces: 2
- Parking features: Carport
- Carport spaces: 2
Lot
- Size: 3.02 Acres
- Features: Corners Marked, Landscaped, Level
Details
- Parcel number: B080 011
- Zoning description: Agricultural
- Special conditions: Agent Owned,Material Relationship
Construction
Type & style
- Home type: SingleFamily
- Architectural style: Ranch
- Property subtype: Single Family Residence
Materials
- Vinyl Siding
- Foundation: Slab
- Roof: Shingle
Condition
- New Construction,Under Construction
- New construction: Yes
- Year built: 2026
Details
- Builder name: Jeff Johns Construction, Inc.
- Warranty included: Yes
Utilities & green energy
- Sewer: Septic Tank
- Water: Well
- Utilities for property: Cable Available, Electricity Connected, Phone Available, Above Ground Utilities
Community & HOA
Community
- Security: Smoke Detector(s)
HOA
- Has HOA: No
Location
- Region: Waynesville
Financial & listing details
- Price per square foot: $154/sqft
- Date on market: 9/17/2026
- Listing terms: Cash,Conventional,FHA,USDA Loan,VA Loan
- Electric utility on property: Yes
- Road surface type: Dirt
Estimated market value
Not available
Estimated sales range
Not available
Not available
Price history
| Date | Event | Price |
|---|---|---|
| 9/17/2026 | Listed for sale | $282,000$154/sqft |
Source: Scout MLS #2002567 Report a problem | ||
Public tax history
Tax history is unavailable.
Monthly payment
Est. payment
Payment breakdown
Explore the cost of this home by adjusting the details. Changes won't be saved.Climate risks
Neighborhood: 31566
Nearby schools
Schools provided by the listing agent
- Elementary: Waynesville
- Middle: Brantley County Middle School
- High: Brantley County High School
Source: Scout MLS. This data may not be complete. We recommend contacting the local school district to confirm school assignments for this home.

Similar homes
- $270,0003 bd2 ba1.7k sqft17924 Old Post Rd, Waynesville, GA 31566New Construction
 MLS ID #2002566, April Florey, Johns Realty. Scout MLS
 - $242,0004 bd2 ba1.6k sqft472 Hawks Landing Dr, Waynesville, GA 31566Active
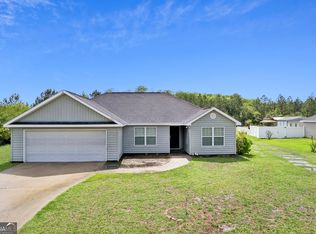
 MLS ID #10768037, Kymerlee Music, LPT Realty. GAMLS
 - $247,0004 bd2 ba1.5k sqft539 Hawks Landing Dr, Waynesville, GA 31566For Sale
 MLS ID #2001019, Pam Herrin, SRS, BHHS Hodnett Cooper Real Estate BWK. Scout MLS
 - $239,0004 bd2 ba1.6k sqft472 Red Hawk Dr, Waynesville, GA 31566For Sale
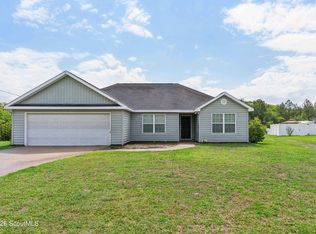 MLS ID #2000089, Kymerlee Music, LPT Realty, LLC.. Scout MLS
 - $230,0003 bd2 ba1.5k sqft134 Hawks Landing Run, Waynesville, GA 31566Active Under ContractMLS ID #10810036, David E Guynn, Southern Classic Realtors. GAMLS
- $299,9003 bd2 ba2.5k sqft197 Satilla Sands Dr, Waynesville, GA 31566ActiveMLS ID #10797860, Rebecca Strother, Duckworth Properties. GAMLS
- $299,9003 bd2 ba2.5k sqft216 Satilla Sands Dr, Waynesville, GA 31566ActiveMLS ID #10797875, Rebecca Strother, Duckworth Properties. GAMLS
- $225,0004 bd2 ba1.4k sqft1365 Ballfield Rd, Hortense, GA 31543ActiveMLS ID #10847537, Rachel Thompson, eXp Realty. GAMLS
- $235,0003 bd2 ba1.7k sqft53 Hawks Pl, Waynesville, GA 31566ActiveMLS ID #10655860, Pam Herrin, BHHS Hodnett Cooper Real Estate. GAMLS
- $354,9003 bd2 ba1.9k sqft254 Satilla Sands Dr, Waynesville, GA 31566ActiveMLS ID #10727087, Rebecca Strother, Duckworth Properties. GAMLS
- $267,9004 bd2 ba2.2k sqft127 Hickory Bluff Dr, Waverly, GA 31565ActiveMLS ID #10788019, Brian Lloyd, RE/MAX First Coast. GAMLS
