Skip main navigation
Sold for $1,300,000
  • $1,300,000

    17948 N 33rd Rd Road N, The Acreage, FL 33470

    5beds
    5,063sqft
    Single Family Residence
    Built in 2001
    1.14 Acres Lot
    $1,301,700 Zestimate®
    $257/sqft
    $5,149 Estimated rent

    Home value

    $1,301,700

    $1.17M - $1.44M

    $5,149/mo

    Zestimate® history
    Loading
    Loading...

    Owner options

    List your home for rent

    $5,149/mo

    Rent Zestimate®

    Find your next renter with Zillow Rental Manager. Plus, with online applications, you can quickly screen prospective tenants – for free.

    Learn more

    $5,149/mo

    Rent Zestimate®

    Refinance and save

    $8,968/mo

    Est. payment

    Refinancing to a lower rate could help reduce your monthly payments and save thousands over the life of the loan.

    See today's rates

    $8,968/mo

    Est. payment

    Explore your selling options

    Work with a Zillow partner agent

    Leverage their expertise and Zillow's premium Showcase listings to get your home seen by more buyers.

    Get started

    List with your own agent

    Get your home in front of millions of buyers by listing it on Zillow.

    Learn how to do it

    Sell it yourself

    Take full control of how buyers see your home on Zillow by listing For Sale by Owner (FSBO).

    List your home

    What's special

    Resort-style outdoor oasisFully equipped outdoor kitchenSoaring ceilingsExpansive living spacesMassive sparkling pool
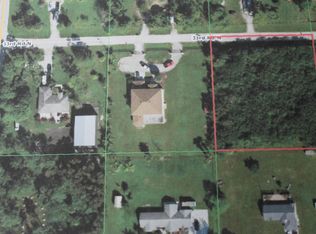
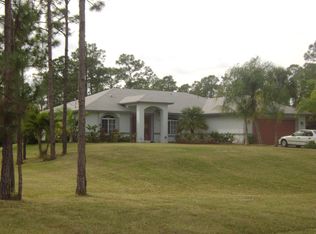
    Welcome to this extraordinary estate nestled in the prestigious acreage community, offering over an acre of beautifully landscaped grounds designed for luxury living and unforgettable entertaining. This stunning 4-bedroom, 3.5-bathroom residence showcases expansive living spaces, soaring ceilings, and oversized family rooms filled with natural light and elegance throughout. The home features a resort-style outdoor oasis complete with a massive sparkling pool, fully equipped outdoor kitchen, and breathtaking landscaping that creates ultimate privacy and tranquility. Large home office with beautiful Juliet balcony overlooking the living room adds a unique touch. Bronze statues thoughtfully placed throughout the property add timeless sophistication and artistic charm. Designed with both comfort and efficiency in mind, the entire home is powered by solar energy and protected with a whole-house generator for peace of mind year-round. Every detail of this remarkable property reflects grandeur, functionality, and luxury living at its finest. A rare opportunity to own a one-of-a-kind estate with space, style, and unmatched outdoor living in one of the area's most desirable acreage communities.

    Zillow last checked:

    Listing updated:

    Listed by:

    Alexa Hope Brooks 954-288-4963,

    Rock Realty

    Bought with:

    Alexa Hope Brooks, 3356836

    Rock Realty

    Source: BeachesMLS,MLS#: B26027969MLS LogoOriginating MLS: BeachesMLS

    Facts & features

    Interior

    Bedrooms & bathrooms
    • Bedrooms: 5
    • Bathrooms: 4
    • Full bathrooms: 3
    • 1/2 bathrooms: 1
    • Main level bathrooms: 2
    • Main level bedrooms: 1
    Primary bedroom
    • Level: First
    • Area: 306
    • Dimensions: 17 X 18
    Dining room
    • Level: First
    • Area: 234
    • Dimensions: 18 X 13
    Family room
    • Level: First
    • Area: 408
    • Dimensions: 24 X 17
    Kitchen
    • Level: First
    • Area: 475
    • Dimensions: 25 X 19
    Living room
    • Level: First
    • Area: 792
    • Dimensions: 22 X 36
    Heating
    • Central, Electric
    Cooling
    • Central Air, Electric
    Appliances
    • Included: Cooktop, Dryer, Dishwasher, Electric Range, Electric Water Heater, Disposal, Microwave, Oven, Refrigerator, Water Softener Owned, Water Softener, Vented Exhaust Fan, Water Heater, Wine Refrigerator, Washer
    • Laundry: Washer Hookup, In Garage
    Features
    • Attic, Bedroom on Main Level, Breakfast Area, Bathtub, Cathedral Ceiling(s), Dining Area, Separate/Formal Dining Room, Dual Sinks, Entrance Foyer, Eat-in Kitchen, Family/Dining Room, Garden Tub/Roman Tub, High Ceilings, Kitchen Island, Main Level Primary, Multiple Primary Suites, Multiple En Suite Bathrooms, Pull Down Attic Stairs, Storage, Soaking Tub, Separate Shower
    • Flooring: Ceramic Tile, Engineered Hardwood, Wood
    • Doors: French Doors
    • Windows: Plantation Shutters
    • Attic: Pull Down Stairs
    • Has fireplace: Yes
    • Fireplace features: Decorative, Electric
    Interior area
    • Total structure area: 6,271
    • Total interior livable area: 5,063 sqft

    Property

    Parking
    • Total spaces: 10
    • Parking features: Attached, Circular Driveway, Driveway, Electric Vehicle Charging Station(s), Garage, Garage Door Opener
    • Attached garage spaces: 2
    • Has uncovered spaces: Yes
    Accessibility
    • Accessibility features: None
    Features
    • Levels: Two
    • Stories: 2
    • Patio & porch: Covered, Patio, Porch
    • Exterior features: Outdoor Kitchen, Outdoor Living Area, Outdoor Shower, Storage
    • Has private pool: Yes
    • Pool features: Fenced, Electric Heat, Heated, In Ground, Private, Pool/Spa Combo, Salt Water, Outside Bath Access
    • Has spa: Yes
    • Spa features: Gunite, Heated, In Ground
    • Fencing: Fenced
    • Has view: Yes
    • View description: Other
    • Waterfront features: None
    Lot
    • Size: 1.14 Acres
    • Features: 1-2 Acres, Landscaped, Oversized Lot, Sprinkler System
    Details
    • Additional structures: Shed(s)
    • Parcel number: 00404314000007380
    • Zoning: AR
    • Special conditions: Standard,Listed As-Is
    • Other equipment: Generator

    Construction

    Type & style
    • Home type: SingleFamily
    • Architectural style: Traditional
    • Property subtype: Single Family Residence
    Materials
    • Block
    • Foundation: Block
    • Roof: Composition,Shingle
    Condition
    • Resale
    • New construction: No
    • Year built: 2001

    Utilities & green energy

    • Sewer: Septic Tank
    • Water: Well
    • Utilities for property: Cable Available, Electricity Available, Water Available
    Green energy
    • Energy generation: Solar

    Community & HOA

    Community
    • Security: None, Smoke Detector(s)
    • Subdivision: ACREAGE
    HOA
    • Has HOA: No
    Location
    • Region: Loxahatchee

    Financial & listing details

    • Price per square foot: $257/sqft
    • Tax assessed value: $699,780
    • Annual tax amount: $9,491
    • Date on market: 5/18/2026
    • Cumulative days on market: 58 days
    • Listing terms: Cash,Conventional,FHA
    • Electric utility on property: Yes
    • Road surface type: Concrete

    Price history

    DateEventPrice
    7/29/2026Sold$1,300,000-3.7%$257/sqft
    Source: BeachesMLS #B26027969 Report a problem
    7/15/2026Pending sale$1,350,000$267/sqft
    Source: BeachesMLS #B26027969 Report a problem
    6/18/2026Price change$1,350,000-3.6%$267/sqft
    Source: BeachesMLS #B26027969 Report a problem
    5/18/2026Listed for sale$1,400,000+237.3%$277/sqft
    Source: BeachesMLS #B26027969 Report a problem
    7/12/2019Sold$415,000-9.6%$82/sqft
    Source: BeachesMLS #R10471435 Report a problem
    1/15/2019Listing removed$459,000$91/sqft
    Source: Mizner Grande Realty LLC #RX-10471435 Report a problem
    1/2/2019Price change$459,000-4.2%$91/sqft
    Source: Mizner Grande Realty LLC #RX-10471435 Report a problem
    12/3/2018Price change$479,000-2%$95/sqft
    Source: Mizner Grande Realty LLC #RX-10471435 Report a problem
    11/15/2018Price change$489,000-2%$97/sqft
    Source: Mizner Grande Realty LLC #RX-10471435 Report a problem
    10/10/2018Listed for sale$499,000-18.2%$99/sqft
    Source: Mizner Grande Realty LLC #RX-10471435 Report a problem
    8/12/2017Listing removed$610,000$120/sqft
    Source: CPRE Organization Inc #RX-10304770 Report a problem
    2/3/2017Listed for sale$610,000+306.7%$120/sqft
    Source: CPRE Organization Inc #RX-10304770 Report a problem
    7/30/2014Listing removed--
    Source: Auction.com Report a problem
    4/15/2014Listed for sale$150,000-57%$30/sqft
    Source: Auction.com Report a problem
    12/20/2011Listing removed$349,000+10.1%$69/sqft
    Source: Realty Today, Inc. Report a problem
    1/5/2011Sold$317,000+66.7%$63/sqft
    Source: Public Record Report a problem
    10/29/2010Sold$190,200-45.5%$38/sqft
    Source: Public Record Report a problem
    8/19/2010Price change$349,000-5.4%$69/sqft
    Source: foreclosure.com Report a problem
    6/26/2010Pending sale$369,000$73/sqft
    Source: RE/MAX Direct #R3040368 Report a problem
    4/10/2010Price change$369,000-2.6%$73/sqft
    Source: RE/MAX Direct #R3040368 Report a problem
    3/27/2010Listed for sale$379,000$75/sqft
    Source: RE/MAX Direct #R3040368 Report a problem
    2/18/2010Listing removed$379,000$75/sqft
    Source: RE/MAX Direct #R3040368 Report a problem
    10/9/2009Price change$379,000-10.8%$75/sqft
    Source: RE/MAX Direct #R3040368 Report a problem
    10/3/2009Price change$425,000-15%$84/sqft
    Source: RE/MAX Direct #R3040368 Report a problem
    9/13/2009Price change$499,900+17.6%$99/sqft
    Source: RE/MAX Direct #R3040368 Report a problem
    9/1/2009Price change$425,000-15%$84/sqft
    Source: RE/MAX Direct #R3040368 Report a problem
    8/7/2009Listed for sale$499,900+88.6%$99/sqft
    Source: RE/MAX Direct #R3040368 Report a problem
    12/29/2004Sold$265,000+77.9%$52/sqft
    Source: Public Record Report a problem
    2/4/2002Sold$148,990+776.4%$29/sqft
    Source: Public Record Report a problem
    6/1/2001Sold$17,000$3/sqft
    Source: Public Record Report a problem

    Public tax history

    YearProperty taxesTax assessment
    2025$9,491 +1.9%$522,594 +2.9%
    2024$9,315 +2.1%$507,866 +4.1%
    2023$9,127 +3.6%$487,907 +3%
    2022$8,806 +16.1%$473,696 +14.9%
    2021$7,588 +0.6%$412,423 +1.4%
    2020$7,544 -5.3%$406,729 +5.4%
    2019$7,966 $385,716 -11.6%
    2018$7,966 -3.1%$436,097 +5%
    2017$8,220 +6.6%$415,366 +23.3%
    2016$7,710 +5.1%$336,756 +10%
    2015$7,333 +15.8%$306,142 +10%
    2014$6,333 +13.2%$278,311 +10%
    2013$5,597 +1.7%$253,010 +8.2%
    2012$5,502 -5.9%$233,931 -5%
    2011$5,846 -21.7%$246,276 -24.4%
    2010$7,470 +5.5%$325,639 -9.1%
    2009$7,080 -13.1%$358,209 -22.6%
    2008$8,145 +92.5%$462,952 +88.6%
    2007$4,231 -25.4%$245,403 -1.5%
    2006$5,675 $249,236 +27.3%
    2005-- $195,729 +49.5%
    2004$1,100 +32.7%$130,966 +1.8%
    2003$829 -70.7%$128,636 +22%
    2002$2,830 +290.4%$105,482 +746.9%
    2001$725 +3.2%$12,455 +9.5%
    2000$703 +232.4%$11,372 +5%
    1999$211 $10,830
    Find assessor info on the county website

    Neighborhood: 33470

    Nearby schools

    GreatSchools rating
    Schools provided by the listing agent
    • Elementary: Loxahatchee Groves
    • Middle: Osceola Creek
    • High: Seminole Ridge

    Source: BeachesMLS. This data may not be complete. We recommend contacting the local school district to confirm school assignments for this home.

    Get a cash offer in 3 minutes
    Find out how much your home could sell for in as little as 3 minutes with a no-obligation cash offer.
    Estimated market value
    $1,301,700
    Get a cash offer in 3 minutes
    Find out how much your home could sell for in as little as 3 minutes with a no-obligation cash offer.
    Estimated market value
    $1,301,700