Skip main navigation
Closed
  • $969,700

    1795 Needmore Rd, Old Hickory, TN 37138

    3beds
    2,760sqft
    Single Family Residence, Residential
    Built in 1973
    0.69 Acres Lot
    $959,700 Zestimate®
    $351/sqft
    $2,632 Estimated rent

    Home value

    $959,700

    $912,000 - $1.01M

    $2,632/mo

    Zestimate® history
    Loading
    Loading...

    Owner options

    List your home for rent

    $2,632/mo

    Rent Zestimate®

    Find your next renter with Zillow Rental Manager. Plus, with online applications, you can quickly screen prospective tenants – for free.

    Learn more

    $2,632/mo

    Rent Zestimate®

    Refinance and save

    $5,557/mo

    Est. payment

    Refinancing to a lower rate could help reduce your monthly payments and save thousands over the life of the loan.

    See today's rates

    $5,557/mo

    Est. payment

    Explore your selling options

    Work with a Zillow partner agent

    Leverage their expertise and Zillow's premium Showcase listings to get your home seen by more buyers.

    Get started

    List with your own agent

    Get your home in front of millions of buyers by listing it on Zillow.

    Learn how to do it

    Sell it yourself

    Take full control of how buyers see your home on Zillow by listing For Sale by Owner (FSBO).

    List your home

    What's special

    Existing dockLarge back patio
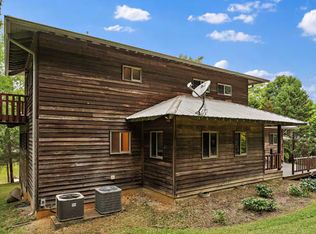
    Come and enjoy Old Hickory Lake life at this home located on a level lot with 300' of lake frontage. There is an existing dock that remains or could be rebuilt to your design up to 700 sq ft with the Corps approval. This area of the lake offers a private cove with great areas for fishing, kayaking, and paddle boarding. An abundance of wildlife can be seen year round out your back windows. The home is located just 21 minutes from BNA Airport and 32 minutes from Downtown Nashville. With its close proximity to the lake and Nashville, the home would be a great primary residence for daily lake life for the active boater. If you're looking for a rental/investment property on the water, this one has ample space to suit large groups. The multiple living areas and large back patio provide the perfect set up for large gatherings to take in the lake experience. Water views from many of the rooms offer amazing views that make you feel like you are on a permanent vacation. If you work from home, the dedicated office provides a quiet space with water views as well. There are several new builds across the cove that are helping property values in the area appreciate. Natural Gas is available at the street if hookup is desired. The homes close proximity to Shutes Branch boat ramp is just 2 minutes away to get your boat in the water for a day of fun or fishing. Once on the water, you have access to several lake restaurants for entertainment and live music. For the adventurous ones in your group, you can take your boat through the Lock in Hendersonville and go to downtown Nashville via water. By land, local restaurants and shopping in Hermitage, Old Hickory, and Mt Juliet are just 5-10 miles away. If you are interested in high rated schools, you are zoned for achievement winning Wilson County Schools.

    Zillow last checked:

    Listing updated:

    Listed by:

    Brad Shoulders 615-830-9088,

    Vision Realty Partners, LLC

    Bought with:

    Chris Fumia, 356385

    Crye-Leike Music City

    Source: RealTracs MLS as distributed by MLS GRID,MLS#: 3272213MLS Logo

    Facts & features

    Interior

    Bedrooms & bathrooms
    • Bedrooms: 3
    • Bathrooms: 3
    • Full bathrooms: 3
    Bedroom 1
    • Features: Walk-In Closet(s)
    • Level: Walk-In Closet(s)
    • Area: 221 Square Feet
    • Dimensions: 17x13
    Bedroom 2
    • Features: Extra Large Closet
    • Level: Extra Large Closet
    • Area: 130 Square Feet
    • Dimensions: 13x10
    Bedroom 3
    • Features: Extra Large Closet
    • Level: Extra Large Closet
    • Area: 195 Square Feet
    • Dimensions: 15x13
    Primary bathroom
    • Features: Double Vanity
    • Level: Double Vanity
    Dining room
    • Features: Formal
    • Level: Formal
    • Area: 110 Square Feet
    • Dimensions: 11x10
    Other
    • Features: Other
    • Level: Other
    • Area: 216 Square Feet
    • Dimensions: 18x12
    Kitchen
    • Features: Eat-in Kitchen
    • Level: Eat-in Kitchen
    • Area: 242 Square Feet
    • Dimensions: 22x11
    Living room
    • Area: 260 Square Feet
    • Dimensions: 20x13
    Other
    • Features: Office
    • Level: Office
    • Area: 228 Square Feet
    • Dimensions: 19x12
    Other
    • Features: Utility Room
    • Level: Utility Room
    • Area: 42 Square Feet
    • Dimensions: 7x6
    Recreation room
    • Area: 380 Square Feet
    • Dimensions: 20x19
    Heating
    • Central, Electric
    Cooling
    • Central Air, Electric
    Appliances
    • Included: Electric Oven, Cooktop, Electric Range, Dishwasher, Dryer, Microwave, Washer
    • Laundry: Electric Dryer Hookup, Washer Hookup
    Features
    • Ceiling Fan(s), Extra Closets, High Ceilings, Walk-In Closet(s)
    • Flooring: Carpet, Wood, Tile
    • Basement: Crawl Space
    • Number of fireplaces: 1
    • Fireplace features: Living Room
    Interior area
    • Total structure area: 2,760
    • Total interior livable area: 2,760 sqft
    • Finished area above ground: 2,760

    Property

    Parking
    • Total spaces: 2
    • Parking features: Garage Door Opener, Attached
    • Attached garage spaces: 2
    Features
    • Levels: Three Or More
    • Stories: 3
    • Patio & porch: Patio, Covered, Porch, Deck
    • Exterior features: Dock
    • Has view: Yes
    • View description: Lake, Water
    • Has water view: Yes
    • Water view: Lake,Water
    • Waterfront features: Lake Front
    Lot
    • Size: 0.69 Acres
    • Dimensions: 65.92 x 178.09 IRR
    • Features: Level
    • Topography: Level
    Details
    • Parcel number: 050 19700 000
    • Special conditions: Standard

    Construction

    Type & style
    • Home type: SingleFamily
    • Property subtype: Single Family Residence, Residential
    Materials
    • Brick, Vinyl Siding
    Condition
    • New construction: No
    • Year built: 1973

    Utilities & green energy

    • Sewer: Septic Tank
    • Water: Public
    • Utilities for property: Electricity Available, Water Available

    Community & HOA

    Community
    • Subdivision: Cooke/Hughes
    HOA
    • Has HOA: No
    Location
    • Region: Old Hickory

    Financial & listing details

    • Price per square foot: $351/sqft
    • Tax assessed value: $298,500
    • Annual tax amount: $1,425
    • Date on market: 7/12/2026
    • Electric utility on property: Yes

    Price history

    DateEventPrice
    8/25/2026Sold$969,700-3%$351/sqft
    Source: RealTracs MLS as distributed by MLS GRID #3272213 Report a problem
    7/25/2026Contingent$999,700$362/sqft
    Source: RealTracs MLS as distributed by MLS GRID #3272213 Report a problem
    7/12/2026Listed for sale$999,700$362/sqft
    Source: RealTracs MLS as distributed by MLS GRID #3272213 Report a problem
    7/12/2026Listing removed$999,700$362/sqft
    Source: RealTracs MLS as distributed by MLS GRID #3239654 Report a problem
    7/10/2026Price change$999,700-2.9%$362/sqft
    Source: RealTracs MLS as distributed by MLS GRID #3239654 Report a problem
    6/12/2026Listed for sale$1,029,700$373/sqft
    Source: RealTracs MLS as distributed by MLS GRID #3239654 Report a problem
    6/11/2026Listing removed$1,029,700$373/sqft
    Source: RealTracs MLS as distributed by MLS GRID #3176640 Report a problem
    5/11/2026Contingent$1,029,700$373/sqft
    Source: RealTracs MLS as distributed by MLS GRID #3176640 Report a problem
    4/16/2026Listed for sale$1,029,700$373/sqft
    Source: RealTracs MLS as distributed by MLS GRID #3176640 Report a problem
    4/16/2026Listing removed$1,029,700$373/sqft
    Source: RealTracs MLS as distributed by MLS GRID #3149823 Report a problem
    3/16/2026Listed for sale$1,029,700-17.6%$373/sqft
    Source: RealTracs MLS as distributed by MLS GRID #3149823 Report a problem
    11/19/2025Listing removed$1,250,000$453/sqft
    Source: RealTracs MLS as distributed by MLS GRID #2976090 Report a problem
    10/7/2025Price change$1,250,000-8.8%$453/sqft
    Source: RealTracs MLS as distributed by MLS GRID #2976090 Report a problem
    8/19/2025Listed for sale$1,369,999+255.8%$496/sqft
    Source: RealTracs MLS as distributed by MLS GRID #2976090 Report a problem
    7/20/2006Sold$385,000$139/sqft
    Source: Agent Provided Report a problem

    Public tax history

    YearProperty taxesTax assessment
    2025$1,425 $74,625
    2024$1,425 $74,625
    2023$1,425 $74,625
    2022$1,425 $74,625
    2021-- $74,625 -4.4%
    2020$1,965 $78,025
    2019$1,965 $78,025
    2018$1,965 +0%$78,025
    2017$1,965 0%$78,025
    2016$1,965 -2%$78,025
    2015$2,006 +30.4%$78,025 +30.4%
    2014$1,538 $59,847
    2013$1,538 +0%$59,847
    2012$1,538 +2.8%$59,847
    2011$1,496 $59,847 -10.3%
    2010-- $66,715 -2.9%
    2009$1,671 $68,686
    2008$1,671 +7.7%$68,686 +9.8%
    2007$1,552 +11%$62,573 +11%
    2006$1,398 -2.9%$56,362 -2.9%
    2005$1,440 -16.5%$58,074
    2003$1,725 +33.2%$58,074 +33.2%
    2002$1,295 $43,599
    2001-- $43,599 -74.8%
    2000-- $172,897
    Find assessor info on the county website

    Neighborhood: 37138

    Nearby schools

    GreatSchools rating
    Schools provided by the listing agent
    • Elementary: Lakeview Elementary School
    • Middle: Mt. Juliet Middle School
    • High: Green Hill High School

    Source: RealTracs MLS as distributed by MLS GRID. This data may not be complete. We recommend contacting the local school district to confirm school assignments for this home.

    Get a cash offer in 3 minutes
    Find out how much your home could sell for in as little as 3 minutes with a no-obligation cash offer.
    Estimated market value
    $959,700
    Get a cash offer in 3 minutes
    Find out how much your home could sell for in as little as 3 minutes with a no-obligation cash offer.
    Estimated market value
    $959,700