WOW! This beautifully maintained split-level showcases pride of ownership from the moment you arrive. Meticulously cared for and thoughtfully updated over the years, this move-in ready home offers the perfect balance of comfort, functionality, and outdoor living.
The bright and inviting main level features new carpet, updated kitchen and dining room lighting, and a kitchen complete with matching stainless steel appliances. Downstairs, the spacious family room is centered around a cozy fireplace, creating the perfect place to relax on chilly Ohio days.
Step through the dining room's sliding glass doors and you'll quickly see another reason as to what makes this property so special. The expansive deck overlooks the above-ground pool, complete with a newer pump and filter system, making summer entertaining a breeze. The backyard offers plenty of room for gardening, gathering around the beautiful stone fire pit, or simply enjoying evenings under the outdoor ambient lighting that surrounds the home. A freshly painted shed adds both charm and extra storage.
Beyond its beauty, this home has been exceptionally maintained with major updates already completed, including a new well pump and pressure tank, well and septic inspections completed and passed, HVAC professionally serviced, a new garage door opener and mechanics, a hot water tank replaced in 2022, and a black metal roof that is less than 10 years old.
Every inch of this home reflects the care and attention it has received. Truly cherished and meticulously maintained, this is the kind of home buyers hope to find.
Pending
$275,000
1795 Nichols Rd, Akron, OH 44312
3beds
1,794sqft
Single Family Residence
Built in 1976
0.47 Acres Lot
$-- Zestimate®
$153/sqft
$-- HOA
What's special
Overlooks the above-ground poolSpacious family roomExpansive deckBeautiful stone fire pitCozy fireplace
- 44 days
- 205
- 6
Likely to sell faster than
Zillow last checked:
Listing updated:
Listed by:
Keelan P Moore 330-730-3129 Investinthejourney@gmail.com,
Selling Ohio LLC
Source: MLS Now,MLS#: 5233895 Originating MLS: Stark Trumbull Area REALTORS
Originating MLS: Stark Trumbull Area REALTORSFacts & features
Interior
Bedrooms & bathrooms
- Bedrooms: 3
- Bathrooms: 2
- Full bathrooms: 2
- Main level bathrooms: 1
- Main level bedrooms: 3
Heating
- Gas
Cooling
- Central Air
Appliances
- Included: Dishwasher, Range, Refrigerator, Water Softener
- Laundry: In Basement
Features
- Smart Thermostat
- Basement: Storage Space,Unfinished
- Number of fireplaces: 1
Interior area
- Total structure area: 1,794
- Total interior livable area: 1,794 sqft
- Finished area above ground: 1,794
Video & virtual tour
Property
Parking
- Total spaces: 2
- Parking features: Attached, Driveway, Garage, Garage Door Opener
- Attached garage spaces: 2
Features
- Levels: One and One Half,Multi/Split
- Patio & porch: Rear Porch, Deck, Front Porch
- Exterior features: Lighting
- Has private pool: Yes
- Pool features: Above Ground
- Fencing: None
Lot
- Size: 0.47 Acres
- Features: Back Yard
Details
- Additional structures: Outbuilding, Storage
- Parcel number: 5103703
Construction
Type & style
- Home type: SingleFamily
- Architectural style: Bi-Level
- Property subtype: Single Family Residence
Materials
- Aluminum Siding
- Roof: Metal
Condition
- Year built: 1976
Utilities & green energy
- Sewer: Septic Tank
- Water: Well
Community & HOA
Community
- Subdivision: Springfield 04
HOA
- Has HOA: No
Location
- Region: Akron
Financial & listing details
- Price per square foot: $153/sqft
- Tax assessed value: $176,950
- Annual tax amount: $3,752
- Date on market: 8/6/2026
- Cumulative days on market: 38 days
- Listing terms: Cash,Conventional,FHA,VA Loan
Estimated market value
Not available
Estimated sales range
Not available
Not available
Price history
| Date | Event | Price |
|---|---|---|
| 8/21/2026 | Pending sale | $275,000$153/sqft |
Source:  MLS Now #5233895 Report a problem MLS Now #5233895 Report a problem | ||
| 8/6/2026 | Listed for sale | $275,000$153/sqft |
Source: MLS Now #5233895 Report a problem | ||
| 10/28/2021 | Listing removed | -- |
Source: Owner Report a problem | ||
| 10/26/2021 | Listed for sale | $275,000+44.7%$153/sqft |
Source: Owner Report a problem | ||
| 7/16/2021 | Sold | $190,000+61%$106/sqft |
Source: Public Record Report a problem | ||
| 2/13/2008 | Sold | $118,000$66/sqft |
Source: MLS Now #1497360 Report a problem | ||
Public tax history
| Year | Property taxes | Tax assessment |
|---|---|---|
| 2025 | $3,837 +4.5% | $61,930 |
| 2024 | $3,671 +7.5% | $61,930 |
| 2023 | $3,413 +14.8% | $61,930 +33.7% |
| 2022 | $2,974 +3.3% | $46,330 |
| 2021 | $2,879 | $46,330 |
| 2020 | -- | $46,330 +4.9% |
| 2019 | $2,915 +4.2% | $44,157 0% |
| 2018 | $2,799 +17.6% | $44,160 |
| 2017 | $2,381 | $44,160 +22.4% |
| 2016 | $2,381 | $36,070 |
| 2015 | $2,381 +1.2% | $36,070 |
| 2014 | $2,351 -1.1% | $36,070 -0.7% |
| 2013 | $2,377 +0.1% | $36,320 |
| 2012 | $2,375 +2.3% | $36,320 +0% |
| 2011 | $2,322 -8.7% | $36,317 -14.9% |
| 2010 | $2,544 | $42,662 |
| 2009 | -- | $42,662 |
| 2008 | $1,819 -1.4% | $42,662 -4.1% |
| 2007 | $1,844 -17.7% | $44,499 |
| 2006 | $2,242 +2.6% | $44,499 |
| 2005 | $2,186 | $44,499 +0.8% |
| 2004 | -- | $44,132 |
| 2003 | $2,111 -3.1% | $44,132 |
| 2002 | $2,178 +17.8% | $44,132 +25% |
| 2001 | $1,849 -1.1% | $35,298 |
| 2000 | $1,869 | $35,298 |
Find assessor info on the county website
Monthly payment
Est. payment
Payment breakdown
Explore the cost of this home by adjusting the details. Changes won't be saved.Climate risks
Neighborhood: 44312
Nearby schools
Schools provided by the listing agent
- District: Springfield LSD Summit- 7713
Source: MLS Now. This data may not be complete. We recommend contacting the local school district to confirm school assignments for this home.
Similar homes

- $260,0003 bd3 ba1.5k sqft2808 Lynne Rd, Akron, OH 44312For Sale
 MLS ID #5241863, James L Irwin, Coldwell Banker Schmidt Realty. MLS Now
 - $270,0004 bd2 ba2k sqft1977 Massillon Rd, Akron, OH 44312For Sale
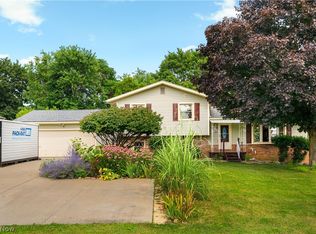 MLS ID #5229245, Randy S Hull, McDowell Homes Real Estate Services. MLS Now
 - $268,9003 bd2 ba1.9k sqft490 Bonshire Rd, Akron, OH 44319For Sale
 MLS ID #5242571, Jodi L Mignano, Keller Williams Chervenic Rlty. MLS Now
 - $265,0003 bd2 ba992 sqft3277 Mayfair Rd, Akron, OH 44312For Sale
 MLS ID #5240895, Talia Vu, Keller Williams Chervenic Rlty. MLS Now
