Under contract-accepting backup offers. Welcome to this beautifully maintained 4-bedroom, 2-bath home located in the highly desirable Kindred community. This move-in ready residence offers a bright open floor plan, a modern kitchen with a large island, stainless steel appliances, and a spacious owner’s suite with a walk-in closet. Enjoy the covered lanai and fully fenced backyard, perfect for entertaining or relaxing. Residents of Kindred enjoy resort-style amenities, including a community pool, clubhouse, fitness center, playgrounds, parks, walking trails, and more. Conveniently located near Lake Nona, Medical City, Florida’s Turnpike, shopping, dining, schools, and Orlando International Airport. Schedule your private showing today!
Accepting backups
$389,000
1795 PARTIN TERRACE ROAD S, KISSIMMEE, FL 34744
4beds
1,730sqft
Single Family Residence
Built in 2018
6,255 Square Feet Lot
$-- Zestimate®
$225/sqft
$30/mo HOA
What's special
Covered lanaiBright open floor planStainless steel appliancesFully fenced backyard
- 63 days
- 39
- 0
Likely to sell faster than
Zillow last checked:
Listing updated:
Listed by:
Ana Rodriguez 484-529-0290,
IVRE ORLANDO 407-203-9595
Source: Stellar MLS,MLS#: O6430319 Originating MLS: Orlando Regional
Originating MLS: Orlando Regional
Facts & features
Interior
Bedrooms & bathrooms
- Bedrooms: 4
- Bathrooms: 2
- Full bathrooms: 2
Rooms
- Room types: Great Room
Primary bedroom
- Features: Walk-In Closet(s)
- Level: First
- Area: 208 Square Feet
- Dimensions: 16x13
Kitchen
- Level: First
- Area: 170 Square Feet
- Dimensions: 10x17
Living room
- Level: First
- Area: 225 Square Feet
- Dimensions: 15x15
Heating
- Central
Cooling
- Central Air
Appliances
- Included: Cooktop, Dishwasher, Disposal, Microwave, Refrigerator
- Laundry: Inside, Laundry Room
Features
- Ceiling Fan(s), Kitchen/Family Room Combo, Open Floorplan, Thermostat, Walk-In Closet(s)
- Flooring: Carpet, Ceramic Tile
- Doors: Sliding Doors
- Windows: Window Treatments
- Has fireplace: No
Interior area
- Total structure area: 2,098
- Total interior livable area: 1,730 sqft
Video & virtual tour
Property
Parking
- Total spaces: 2
- Parking features: Garage - Attached
- Attached garage spaces: 2
Features
- Levels: One
- Stories: 1
- Exterior features: Lighting, Sidewalk
Lot
- Size: 6,255 Square Feet
- Features: Above Flood Plain
Details
- Parcel number: 362529361400014930
- Zoning: X
- Special conditions: None
Construction
Type & style
- Home type: SingleFamily
- Property subtype: Single Family Residence
Materials
- Block
- Foundation: Slab
- Roof: Shingle
Condition
- New construction: No
- Year built: 2018
Utilities & green energy
- Sewer: Public Sewer
- Water: Public
- Utilities for property: Cable Available, Public
Community & HOA
Community
- Features: Clubhouse, Community Mailbox, Fitness Center
- Security: Smoke Detector(s)
- Pet fee: $0 monthly
- Subdivision: KINDRED PH 1D
HOA
- Has HOA: Yes
- Amenities included: Basketball Court, Clubhouse, Fitness Center, Handicap Modified
- Services included: Community Pool
- HOA fee: $30 monthly
- HOA name: Artenis Lifestyles
- HOA phone: 407-705-2190
- Second HOA name: TOWN OF KINDRED COMMUNITY DEVELOPMENT DISTRICT
Location
- Region: Kissimmee
Financial & listing details
- Price per square foot: $225/sqft
- Tax assessed value: $325,200
- Annual tax amount: $7,492
- Date on market: 8/8/2026
- Cumulative days on market: 63 days
- Listing terms: Cash,Conventional,FHA,VA Loan
- Ownership: Fee Simple
- Total actual rent: 0
- Road surface type: Asphalt
Estimated market value
Not available
Estimated sales range
Not available
Not available
Price history
| Date | Event | Price |
|---|---|---|
| 8/8/2026 | Listed for sale | $389,000+34.1%$225/sqft |
Source:  Stellar MLS #O6430319 Report a problem Stellar MLS #O6430319 Report a problem | ||
| 4/14/2021 | Sold | $290,000+1%$168/sqft |
Source: Public Record Report a problem | ||
| 2/7/2021 | Pending sale | $287,000$166/sqft |
Source: CHARLES RUTENBERG REALTY ORLANDO #O5921130 Report a problem | ||
| 2/7/2021 | Listed for sale | $287,000+12.1%$166/sqft |
Source: CHARLES RUTENBERG REALTY ORLANDO #O5921130 Report a problem | ||
| 9/27/2018 | Sold | $255,990$148/sqft |
Source: Public Record Report a problem | ||
Public tax history
| Year | Property taxes | Tax assessment |
|---|---|---|
| 2025 | $7,493 +6.7% | $325,200 +0.2% |
| 2024 | $7,022 +3.6% | $324,400 -1.4% |
| 2023 | $6,778 +6.8% | $329,000 +14% |
| 2022 | $6,348 +25.1% | $288,600 +27.8% |
| 2021 | $5,074 +6.1% | $225,900 +6.4% |
| 2020 | $4,783 +0.9% | $212,400 +5% |
| 2019 | $4,738 | $202,300 +574.3% |
| 2018 | $4,738 | $30,000 |
Find assessor info on the county website
Monthly payment
Est. payment
Payment breakdown
Explore the cost of this home by adjusting the details. Changes won't be saved.Climate risks
Neighborhood: 34744
Nearby schools
Schools provided by the listing agent
- Elementary: Neptune Elementary
- Middle: Neptune Middle (6-8)
- High: Gateway High School (9 12)
Source: Stellar MLS. This data may not be complete. We recommend contacting the local school district to confirm school assignments for this home.
- $368,7004 bd2 ba1.8k sqft1793 Partin Terrace Rd, Kissimmee, FL 34744Off Market
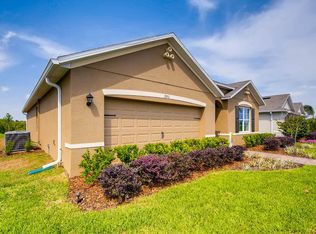
- $373,1004 bd2 ba1.8k sqft1797 Partin Terrace Rd, Kissimmee, FL 34744Off Market
- $358,8003 bd2 ba1.6k sqft1791 Partin Terrace Rd, Kissimmee, FL 34744Off Market
- $345,0003 bd2 ba1.6k sqft1799 Partin Terrace Rd, Kissimmee, FL 34744For Sale

Similar homes
- $399,0004 bd2 ba1.8k sqft1735 PARK SIDE AVENUE, KISSIMMEE, FL 34744For Sale

 MLS ID #O6431257, Laura Senzamici, ENGEL & VOELKERS LAKELAND. Stellar MLS
 - $399,9994 bd4 ba1.8k sqft4774 CUMBRIAN LAKES DRIVE, KISSIMMEE, FL 34746For Sale
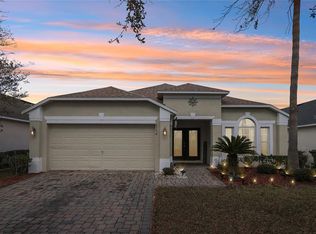 MLS ID #S5145366, Gabe Porfilio, MELENTREE REALTY LLC. Stellar MLS
 - $389,9003 bd2 ba1.7k sqft2803 MIDDLETON CIRCLE, KISSIMMEE, FL 34743For Sale
 MLS ID #S5154705, Mara Lopez, LPT REALTY, LLC. Stellar MLS
 - $374,9003 bd2 ba2k sqft2349 JERNIGAN LOOP, KISSIMMEE, FL 34746For Sale
 MLS ID #O6416499, David Cortez, PREFERRED REAL ESTATE BROKERS. Stellar MLS
 - $439,9004 bd3 ba2.5k sqft2612 WATERLINE STREET, KISSIMMEE, FL 34743For SaleMLS ID #O6446230, Shadi Tamimi, SET HOMES REALTY LLC. Stellar MLS
- $345,0004 bd2 ba1.9k sqft1982 LOCUST BERRY DRIVE, KISSIMMEE, FL 34743For SaleMLS ID #S5150591, Gabe Porfilio, MELENTREE REALTY LLC. Stellar MLS
- $365,0004 bd3 ba2.1k sqft4089 NAVIGATOR WAY, KISSIMMEE, FL 34746For SaleMLS ID #O6430859, Franklin Mateo, KELLER WILLIAMS LEGACY REALTY. Stellar MLS
- $349,0003 bd2 ba1.2k sqft2412 SONJA COURT, KISSIMMEE, FL 34743For SaleMLS ID #O6436218, Sydoni Samuels, KELLER WILLIAMS LEGACY REALTY. Stellar MLS
- $420,0004 bd3 ba1.8k sqft932 EMERALD GREEN COURT, KISSIMMEE, FL 34746For SaleMLS ID #TB8541919, Tony Baroni, KELLER WILLIAMS SUBURBAN TAMPA. Stellar MLS
- $414,5003 bd2 ba2k sqft1497 SOFTSHELL STREET, ST CLOUD, FL 34771For SaleMLS ID #S5157997, Laura Mcadams, EXP REALTY LLC. Stellar MLS
- $414,9903 bd2 ba1.7k sqft2524 RAPOLLO DRIVE, KISSIMMEE, FL 34741For SaleMLS ID #S5155969, Jason Hunchuck, FLORIDA REALTY INVESTMENTS. Stellar MLS
- $384,0004 bd3 ba1.9k sqft5133 CHICKADEE STREET, ST CLOUD, FL 34771For SaleMLS ID #S5157788, Mouna Hilali, KELLER WILLIAMS ADVANTAGE III. Stellar MLS
- $399,9904 bd2 ba1.8k sqft3608 SCARLET OAK DRIVE, ST CLOUD, FL 34772For SaleMLS ID #S5155643, Migdalia Nieves Mercado, PLLC, LPT REALTY, LLC. Stellar MLS
- $465,0003 bd2 ba1.9k sqft4419 AZURE ISLE WAY, KISSIMMEE, FL 34744For SaleMLS ID #O6440193, Peter Luu, REAL BROKER, LLC. Stellar MLS
- $400,0004 bd2 ba1.6k sqft7833 TURKEY OAK LANE, KISSIMMEE, FL 34747For SaleMLS ID #G5117711, Jessica Morales Cabrera, WHEATLEY REALTY GROUP. Stellar MLS
- $299,9003 bd2 ba1.4k sqft2344 TOPAZ TRAIL, KISSIMMEE, FL 34743For SaleMLS ID #S5156692, Tatiana Diaz, FLORIDA LAKES REALTY. Stellar MLS
- $359,9903 bd2 ba1.4k sqft2822 MOULTRIE CREEK DRIVE, KISSIMMEE, FL 34743For SaleMLS ID #O6387450, Brigida Lopez, LA ROSA REALTY ORLANDO LLC. Stellar MLS
- $375,0003 bd2 ba1.6k sqft551 AMADORAS WAY, ST CLOUD, FL 34771For SaleMLS ID #G5118367, Anwar Kharfan, U.S. LAND & DEVELOPMENT LLC. Stellar MLS
- $375,0004 bd3 ba2.4k sqft1275 ISLAND SLOUGH LANE, DAVENPORT, FL 33837For SaleMLS ID #O6447998, Nellymar Albelo PLLC, ORANGE SLICE PROPERTIES. Stellar MLS
- $399,9904 bd3 ba2.5k sqft2680 DOLFINO COURT, ST CLOUD, FL 34772For SaleMLS ID #O6413525, Gilberto Figueroa, KELLER WILLIAMS ADVANTAGE III. Stellar MLS
