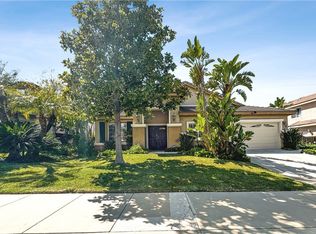
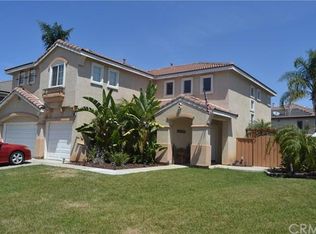
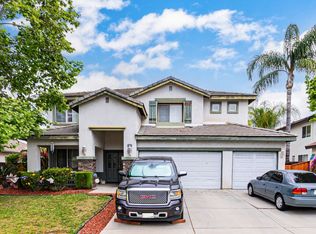
BACK ON THE MARKET - BUYER COULD NOT CLOSE! Welcome to this stunning 5 Bedroom 3 Bath expansive 3,142 sq/ ft. home in the highly coveted gated community of Victoria Grove in Lake Hills! This turnkey model decorated home offers resort living with so much to offer. As you walk through the large double doors you are greeted by a large open formal living area with high ceilings and a formal dining room. The large gourmet chef's kitchen offers plenty of room to cook for the largest of family gatherings. There is a large island with a seating bar, and stainless-steel appliances and space for a kitchen table. The kitchen is adjacent to the spacious family room and fireplace. Down the hall is the laundry room with direct access to a 3-car garage with plenty of space for all your tools and custom cabinets, also on the first floor you will find a large bedroom and full bathroom perfect for multi-generational families. The second floor offers a spacious loft area perfect for a pool table, game room, second family room or can be converted to an additional 6th bedroom. There are three bedrooms perfect for your kids and teenagers or make them your office and exercise equipment rooms. The expansive master bedroom suite offers its own fireplace, seating area and direct access to a large master bathroom with a large tub, separate stall shower, private toilet room, double sink vanity and a large walk-in closet. Stepping out to the resort style backyard enjoy a large, covered patio with fans to keep you cool, plenty of seating, a large custom pool and jacuzzi with a removable fence for added safety, a firepit ready to heat up some S'mores, a grassy area for your kids or pets to play in. The right-side yard has grass perfect for a dog run. The left side is paved to store your motorcycles, jet skis or other toys. This area can also be used as an RV parking area. There is also plenty of parking in the driveway Victoria Grove offers parks and a pool area inside the gated community and out by the elementary school there is Victoria Grove Park. This Home is in a prime gated community is located near great schools, shopping centers, hospitals, entertainment, eateries, freeway access and much more.
Sold for $899,000
Zillow last checked:
Listing updated:
Bought with:
TRACY LYNN SALYER, DRE #01473681
TRACY SALYER, BROKER
Source: CRMLS,MLS#: OC24156563 Originating MLS: California Regional MLS
Originating MLS: California Regional MLSPrice history
| Date | Event | Price |
|---|---|---|
| 12/6/2024 | Sold | $899,000$286/sqft |
Source:  CRMLS #OC24156563 Report a problem CRMLS #OC24156563 Report a problem | ||
| 10/10/2024 | Contingent | $899,000$286/sqft |
Source: CRMLS #OC24156563 Report a problem | ||
| 9/12/2024 | Listed for sale | $899,000$286/sqft |
Source: CRMLS #OC24156563 Report a problem | ||
| 9/3/2024 | Contingent | $899,000$286/sqft |
Source: CRMLS #OC24156563 Report a problem | ||
| 8/21/2024 | Price change | $899,000-2.2%$286/sqft |
Source: CRMLS #OC24156563 Report a problem | ||
| 7/31/2024 | Listed for sale | $919,000+58.4%$292/sqft |
Source: CRMLS #OC24156563 Report a problem | ||
| 9/19/2018 | Sold | $580,000-0.8%$185/sqft |
Source: Public Record Report a problem | ||
| 9/17/2018 | Pending sale | $584,900$186/sqft |
Source: Realty One Group Inc #OC18173946 Report a problem | ||
| 9/7/2018 | Listed for sale | $584,900$186/sqft |
Source: Realty One Group Inc #OC18173946 Report a problem | ||
| 8/23/2018 | Pending sale | $584,900$186/sqft |
Source: Realty One Group Inc #OC18173946 Report a problem | ||
| 8/11/2018 | Listed for sale | $584,900+310.5%$186/sqft |
Source: Realty One Group Inc #OC18173946 Report a problem | ||
| 3/29/2002 | Sold | $142,500$45/sqft |
Source: Public Record Report a problem | ||
Get a cash offer in 3 minutes
Find out how much your home could sell for in as little as 3 minutes with a no-obligation cash offer.
Estimated market value
$903,600
