Skip main navigation
Pending
  • Price cut: $5.5K (5/20)
    $269,000

    1796 E Atlanta Rd, Stockbridge, GA 30281

    3beds
    1,746sqft
    : 
    Loading
    Get pre-qualified
    Single Family Residence, Residential
    Built in 1963
    0.72 Acres Lot
    $265,800 Zestimate®
    $154/sqft
    $-- HOA

    What's special

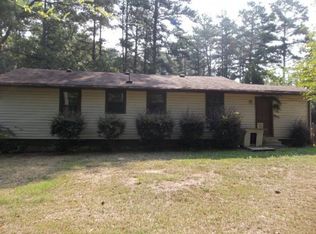
    Welcome to this fully renovated Stockbridge home, where modern comfort meets thoughtful design. Freshly updated with contemporary finishes throughout, this move-in-ready home offers open, light-filled spaces perfect for relaxing or entertaining. Set on a generous lot, this property provides both privacy and freedom to enjoy the outdoors. Entertain effortlessly, relax in style, or soak in the serene surroundings. This is modern living elevated. Nestled just minutes from Arabia Mountain National Heritage Area and Panola Mountain State Park, enjoy scenic views, hiking, and nature right at your doorstep. Golf enthusiasts will delight in proximity to Eagle's Landing Country Club, while shopping, dining, and entertainment are just moments away at Stockbridge City Center and The Mall at Stonecrest. This home offers the perfect balance of modern style, comfort, and access to everything Stockbridge and Henry County have to offer; a place to relax, enjoy nature, and live well.
    91 days
    |
    123
    |
    3
    |

    Zillow last checked:

    Listing updated:

    Listed by:

    Alianny Santos,

    The Atlanta Home Experts, LLC 470-738-9978,

    Jessica Marquez,

    The Atlanta Home Experts, LLC

    Source: FMLS GA,MLS#: 7748602MLS Logo

      Facts & features

      Interior

      Bedrooms & bathrooms
      • Bedrooms: 3
      • Bathrooms: 2
      • Full bathrooms: 2
      Rooms
      • Room types: Family Room
      Primary bedroom
      • Features: Roommate Floor Plan
      • Level: Roommate Floor Plan
      Bedroom
      • Features: Roommate Floor Plan
      Primary bathroom
      • Features: Shower Only
      Dining room
      • Features: Open Concept
      Kitchen
      • Features: Kitchen Island, Solid Surface Counters
      Heating
      • Forced Air
      Cooling
      • Central Air
      Appliances
      • Included: Dishwasher, Electric Cooktop, Electric Oven, Microwave
      • Laundry: Other
      Features
      • High Ceilings, Other
      • Flooring: Vinyl
      • Windows: None
      • Basement: Finished
      • Number of fireplaces: 1
      • Fireplace features: Living Room
      • Common walls with other units/homes: No Common Walls
      Interior area
      • Total structure area: 1,746
      • Total interior livable area: 1,746 sqft
      • Finished area above ground: 1,746
      • Finished area below ground: 0
      Video & virtual tour

      Property

      Parking
      • Total spaces: 4
      • Parking features: Attached, Carport
      • Carport spaces: 4
      Accessibility
      • Accessibility features: None
      Features
      • Levels: Multi/Split
      • Patio & porch: Patio
      • Exterior features: None, No Dock
      • Pool features: None
      • Spa features: None
      • Fencing: Chain Link
      • Has view: Yes
      • View description: Trees/Woods
      • Waterfront features: None
      • Body of water: None
      Lot
      • Size: 0.72 Acres
      • Features: Open Lot
      Details
      • Additional structures: None
      • Parcel number: 04601059000
      • Other equipment: None
      • Horse amenities: None

      Construction

      Type & style
      • Home type: SingleFamily
      • Architectural style: Other
      • Property subtype: Single Family Residence, Residential
      Materials
      • Brick, Wood Siding
      • Foundation: Pillar/Post/Pier
      • Roof: Other
      Condition
      • Updated/Remodeled
      • New construction: No
      • Year built: 1963

      Utilities & green energy

      • Electric: None
      • Sewer: Public Sewer
      • Water: Public
      • Utilities for property: Cable Available, Electricity Available, Other, Water Available
      Green energy
      • Energy efficient items: None
      • Energy generation: None

      Community & HOA

      Community
      • Features: None
      • Security: None
      • Subdivision: Fairfield Lake
      HOA
      • Has HOA: No
      Location
      • Region: Stockbridge

      Financial & listing details

      • Price per square foot: $154/sqft
      • Tax assessed value: $186,500
      • Annual tax amount: $1,882
      • Date on market: 4/6/2026
      • Cumulative days on market: 84 days
      • Ownership: Fee Simple
      • Electric utility on property: Yes
      • Road surface type: Paved

        Estimated market value

        $265,800

        $253,000 - $279,000

        $1,937/mo

        Price history

        DateEventPrice
        5/29/2026Pending sale$269,000$154/sqft
        Source: GAMLS #10726078 Report a problem
        5/20/2026Price change$269,000-2%$154/sqft
        Source: GAMLS #10726078 Report a problem
        5/9/2026Price change$274,500-2%$157/sqft
        Source: GAMLS #10726078 Report a problem
        4/6/2026Listed for sale$280,000+129.5%$160/sqft
        Source: GAMLS #10726078 Report a problem
        12/30/2025Sold$122,000+328.4%$70/sqft
        Source: Public Record Report a problem
        12/14/2012Sold$28,475+137.3%$16/sqft
        Source: Public Record Report a problem
        5/7/2012Sold$12,000-88.9%$7/sqft
        Source: Public Record Report a problem
        10/18/2004Sold$108,000+24.4%$62/sqft
        Source: Public Record Report a problem
        6/5/2000Sold$86,800+24.2%$50/sqft
        Source: Public Record Report a problem
        1/3/1995Sold$69,900$40/sqft
        Source: Public Record Report a problem

        Public tax history

        YearProperty taxesTax assessment
        2025$1,771 -5.9%$74,600 -5.6%
        2024$1,882 +37%$79,000 +10.7%
        2023$1,374 -2.7%$71,360 +30.3%
        2022$1,412 +31.9%$54,760 +35.8%
        2021$1,070 +6.8%$40,320 +7.7%
        2020$1,002 +5.3%$37,440 +6%
        2019$952 +18.2%$35,320 +21.3%
        2018$806 +8.5%$29,120 +23%
        2016$742 -21.7%$23,680 +33.9%
        2015$948 +28.3%$17,680 +7.3%
        2014$739 $16,480
        2013-- --
        2012-- --
        2011-- --
        2010-- --
        2009-- --
        2008$1,597 -3.8%--
        2007$1,660 +10.1%$43,200 +5.9%
        2005$1,508 $40,800
        2004$1,508 +95.8%$40,800 +18.3%
        2003$770 +7.1%$34,480 +3%
        2002$719 -4.5%$33,480 +2.4%
        2001$753 -31%$32,680 +4.1%
        2000$1,091 $31,400

        Find assessor info on the county website

        Monthly payment

        Est. payment

        Payment breakdown

        Explore the cost of this home by adjusting the details. Changes won't be saved.
        All calculations are estimates and provided by Zillow, Inc. for informational purposes only. Actual amounts may vary.
        HOA fees may include property taxes on listings classified as Co-Ops. Contact the listing agent and/or owner for fee details.
        Mortgage interest rates are dependent on a number of factors, including credit score, down payment, and repayment length. Interest rate data provided by Zillow Group Marketplace, Inc. as of 1/1/1970 from various mortgage lenders with which we have lead or other similar arrangements; the Estimated Payment is an average of those rates.
        See how much you could borrow to make a competitive offer.

        Climate risks

        Neighborhood: 30281

        Getting around

        0 / 100
        Car-Dependent
        18 / 100
        Somewhat Bikeable

        Nearby schools

        GreatSchools rating
        Schools provided by the listing agent
        • Elementary: Cotton Indian
        • Middle: Austin Road
        • High: Stockbridge

        Source: FMLS GA. This data may not be complete. We recommend contacting the local school district to confirm school assignments for this home.

        A local agent can set up tours, give advice and negotiate with sellers.

        Browse local experts

        Similar homes

        Skip to the end of the carouselSkip to the beginning of the carousel