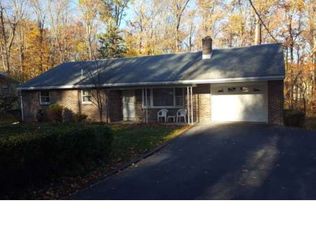
Welcome to 1796 Kepler Road in Lower Pottsgrove Township! This charming ranch home offers a peaceful Pocono-inspired setting while providing plenty of space and pone floor features for comfortable living. Inside, you’ll find three large bedrooms, each featuring beautiful hardwood flooring, along with a welcoming layout designed for everyday living and entertaining. The kitchen features white cabinetry, electric cooking, and ceramic tile flooring, with convenient access to both the spacious great room with new carpeting and the oversized two-car garage. The oversized two-car garage offers plenty of room for vehicles, hobbies, and additional storage. Pull-down attic steps provide easy access to an expansive attic area with abundant storage, along with the added benefit of a new HVAC system. Outside, enjoy a unique natural setting reminiscent of the Poconos, with large boulders scattered throughout the yard and a wooded backyard that provides privacy and a tranquil backdrop. Whether you're relaxing at home, entertaining guests, or enjoying the surrounding nature, this property offers a wonderful blend of comfort, space, and rustic charm. Come see all that 1796 Kepler Road has to offer!
For sale
$399,900
1796 Kepler Rd, Pottstown, PA 19464
3beds
1,300sqft
Single Family Residence
Built in 1973
0.5 Acres Lot
$-- Zestimate®
$308/sqft
$-- HOA
What's special
Peaceful pocono-inspired settingThree large bedroomsElectric cookingOversized two-car garageBeautiful hardwood flooringCeramic tile flooring
- 24 days
- 1,560
- 103
Zillow last checked:
Listing updated:
Listed by:
Bob Tronoski 610-291-0673,
RE/MAX Services 2156412500
Source: Bright MLS,MLS#: PAMC2195220
Facts & features
Interior
Bedrooms & bathrooms
- Bedrooms: 3
- Bathrooms: 2
- Full bathrooms: 1
- 1/2 bathrooms: 1
- Main level bathrooms: 2
- Main level bedrooms: 3
Heating
- Heat Pump, Baseboard, Electric
Cooling
- Central Air, Electric
Appliances
- Included: Built-In Range, Dishwasher, Electric Water Heater
- Laundry: Main Level
Features
- Attic, Bathroom - Tub Shower, Breakfast Area, Combination Kitchen/Dining, Eat-in Kitchen
- Flooring: Carpet, Wood
- Has basement: No
- Has fireplace: No
Interior area
- Total structure area: 1,300
- Total interior livable area: 1,300 sqft
- Finished area above ground: 1,300
Property
Parking
- Total spaces: 6
- Parking features: Garage Faces Front, Garage Door Opener, Inside Entrance, Oversized, Attached, Driveway
- Attached garage spaces: 2
- Uncovered spaces: 4
Accessibility
- Accessibility features: 2+ Access Exits
Features
- Levels: One
- Stories: 1
- Pool features: None
Lot
- Size: 0.5 Acres
Details
- Additional structures: Above Grade
- Parcel number: 420002669007
- Zoning: R1
- Special conditions: Standard
Construction
Type & style
- Home type: SingleFamily
- Architectural style: Ranch/Rambler
- Property subtype: Single Family Residence
Materials
- Aluminum Siding, Brick
- Foundation: Block
Condition
- Excellent
- New construction: No
- Year built: 1973
- Major remodel year: 2026
Utilities & green energy
- Electric: 200+ Amp Service
- Sewer: Public Sewer
- Water: Private
- Utilities for property: Cable Connected
Community & HOA
Community
- Subdivision: None Available
HOA
- Has HOA: No
Location
- Region: Pottstown
- Municipality: LOWER POTTSGROVE TWP
Financial & listing details
- Price per square foot: $308/sqft
- Tax assessed value: $87,480
- Annual tax amount: $4,494
- Date on market: 9/25/2026
- Listing agreement: Exclusive Right To Sell
- Listing terms: Cash,Conventional,FHA,PHFA,USDA Loan,VA Loan
- Inclusions: Washer
- Ownership: Fee Simple
Estimated market value
Not available
Estimated sales range
Not available
Not available
Price history
| Date | Event | Price |
|---|---|---|
| 10/8/2026 | Listed for sale | $399,900$308/sqft |
Source:  Bright MLS #PAMC2195220 Report a problem | ||
| 10/8/2026 | Contingent | $399,900$308/sqft |
Source: Bright MLS #PAMC2195220 Report a problem | ||
| 9/26/2026 | Pending sale | $399,900$308/sqft |
Source: Bright MLS #PAMC2195220 Report a problem | ||
| 9/25/2026 | Listed for sale | $399,900+131.2%$308/sqft |
Source: Bright MLS #PAMC2195220 Report a problem | ||
| 4/21/2008 | Sold | $173,000+7.1%$133/sqft |
Source: Public Record Report a problem | ||
| 1/9/2004 | Sold | $161,500+51.1%$124/sqft |
Source: Public Record Report a problem | ||
| 6/21/2001 | Sold | $106,900$82/sqft |
Source: Public Record Report a problem | ||
Public tax history
| Year | Property taxes | Tax assessment |
|---|---|---|
| 2025 | $4,395 +3.4% | $87,480 |
| 2024 | $4,252 | $87,480 |
| 2023 | $4,252 +3.6% | $87,480 |
| 2022 | $4,104 +2% | $87,480 |
| 2021 | $4,023 +0.4% | $87,480 |
| 2020 | $4,008 +1.1% | $87,480 |
| 2019 | $3,966 +0.6% | $87,480 |
| 2018 | $3,944 +1.2% | $87,480 |
| 2017 | $3,897 +1.1% | $87,480 |
| 2016 | $3,853 +1.2% | $87,480 |
| 2015 | $3,808 +1.8% | $87,480 |
| 2014 | $3,740 +2.1% | $87,480 |
| 2013 | $3,662 +3.2% | $87,480 |
| 2012 | $3,550 +4% | $87,480 |
| 2011 | $3,415 +3.9% | $87,480 |
| 2010 | $3,287 +3.9% | $87,480 |
| 2009 | $3,164 +3.4% | $87,480 |
| 2008 | $3,061 +3.9% | -- |
| 2007 | $2,946 +4.1% | -- |
| 2006 | $2,829 +3.7% | -- |
| 2005 | $2,728 +5.7% | -- |
| 2004 | $2,580 +2.1% | -- |
| 2003 | $2,526 +13.3% | -- |
| 2002 | $2,229 +2% | -- |
| 2000 | $2,186 | -- |
| 1999 | $2,186 | -- |
Find assessor info on the county website
Monthly payment
Est. payment
Payment breakdown
Explore the cost of this home by adjusting the details. Changes won't be saved.Climate risks
Neighborhood: Sanatoga
Nearby schools
Schools provided by the listing agent
- District: Pottsgrove
Source: Bright MLS. This data may not be complete. We recommend contacting the local school district to confirm school assignments for this home.

Similar homes
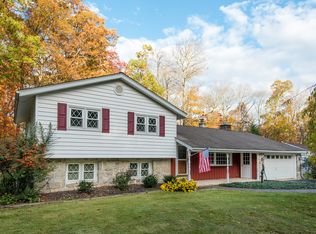
- $349,0003 bd1 ba1.1k sqft1066 Manatawny St, Pottstown, PA 19464For Sale
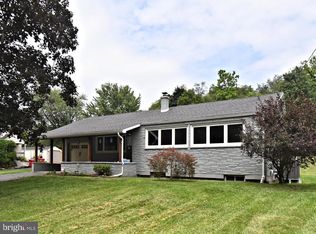
 MLS ID #PAMC2190816, Becky Evans, Realty One Group Exclusive. Bright MLS
- $439,9003 bd3 ba1.7k sqft308 Hampton Cir, Gilbertsville, PA 19525For Sale
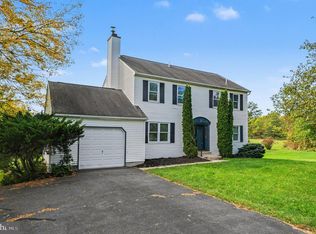 MLS ID #PAMC2196766, Kimberly Berret, Keller Williams Realty Group. Bright MLS
- $389,0003 bd2 ba1.5k sqft6 Perkiomen Ave, Spring Mount, PA 19473For Sale
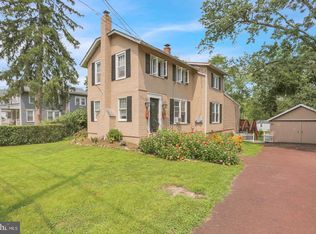 MLS ID #PAMC2197130, Kacie Jones, Realty One Group Advocates. Bright MLS
- $209,9004 bd2 ba1.7k sqft124 S Evans St, Pottstown, PA 19464For Sale
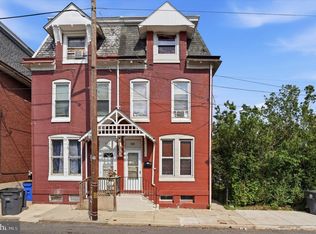 MLS ID #PAMC2197476, John Cornely, Keller Williams Realty Group. Bright MLS
- $249,9004 bd2 ba1.3k sqft366 N Charlotte St, Pottstown, PA 19464For SaleMLS ID #PAMC2196666, John Murrow, Compass RE. Bright MLS
- $425,0003 bd2 ba1.8k sqft21 Grant St, Phoenixville, PA 19460For SaleMLS ID #PACT2137860, Mr. Gary A Mercer SR., LPT Realty, LLC. Bright MLS
- $409,7773 bd3 ba1.6k sqft29 Cochise Ln, Royersford, PA 19468For SaleMLS ID #PAMC2194578, Michael Fingerman, HomeSmart Realty Advisors. Bright MLS
- $369,9004 bd2 ba1.5k sqft117 Anderson Ave, Reading, PA 19606For SaleMLS ID #PABK2079130, McKenzie Hunter, Keller Williams Platinum Realty - Wyomissing. Bright MLS
- $409,0005 bd3 ba1.9k sqft1230 Audrey Ln, Phoenixville, PA 19460For SaleMLS ID #PACT2137362, Liam Coonahan, Real of Pennsylvania. Bright MLS
- $245,0004 bd2 ba1.5k sqft317 Walnut St, Pottstown, PA 19464For SaleMLS ID #PAMC2196846, Paul Augustine, RE/MAX Centre Realtors. Bright MLS
- $389,0003 bd2 ba1.2k sqft3207 Markle Rd, Norristown, PA 19403For SaleMLS ID #PAMC2195606, Robert Clegg, Coldwell Banker Realty. Bright MLS
- $215,0003 bd1 ba1.2k sqft1009 Queen St, Pottstown, PA 19464For SaleMLS ID #PAMC2192116, Karen Chiodo, EXP Realty, LLC. Bright MLS
- $364,9003 bd3 ba1.6k sqft92 Aspen Way, Schwenksville, PA 19473For SaleMLS ID #PAMC2197428, Jacki Ruiz, RE/MAX Central - Lansdale. Bright MLS
- $275,9004 bd1 ba1.4k sqft262 N Hanover St, Pottstown, PA 19464For SaleMLS ID #PAMC2192564, Jonathan Fabian, Iron Valley Real Estate of Berks. Bright MLS
- $359,9003 bd1 ba1k sqft1937 Hoffmansville Rd, Frederick, PA 19435For SaleMLS ID #PAMC2170700, Chris Griswold, EXP Realty, LLC. Bright MLS
- $525,0003 bd2 ba1.8k sqft4301 Geryville Pike, Green Lane, PA 18054For SaleMLS ID #PAMC2197330, Trisha Lutteroty, Keller Williams Realty Group. Bright MLS
- $537,5003 bd1 ba1.5k sqft114 Hilltop Rd, Phoenixville, PA 19460For SaleMLS ID #PACT2137832, Alec Kearns, KRG Residential. Bright MLS
- $234,9004 bd1 ba1.6k sqft833 Monroe Ave, Pottstown, PA 19464For SaleMLS ID #PAMC2194708, Gerald Peklak, RE/MAX Reliance. Bright MLS
- $399,9003 bd2 ba1.7k sqft564 Bridge St W, Phoenixville, PA 19460For SaleMLS ID #PACT2135814, Fran Jones, Keller Williams Realty Devon-Wayne. Bright MLS
