Home for the Holidays! One owner pride of ownership in the prestigious Ellendale Farm neighborhood! This stunning 4 bedroom, 4 bath home features a 3 car garage, finished walkout basement, and a premium water lot. Turn key and ready to call home! Whether you love to entertain or simply relax in comfort and luxury, this is the home for you! Open the front door and be greeted by soaring ceilings and an abundance of natural light. Instantly, you'll feel warm and welcome. To the right is a formal dining room. Continue into the spacious living room, where you'll find a beautiful fireplace, plenty of windows, and sunlight throughout. Fall in love with the open layout and gorgeous eat in kitchen featuring stainless steel appliances. Step through the sliding glass doors onto the back deck, where you'll experience amazing sunsets over the water. The main level offers plenty of storage, a laundry room, and a powder room. Upstairs, the primary suite overlooks the water and features a jetted tub, walk in shower, and custom walk in closet. Down the hall are three additional generously sized bedrooms and another full bathroom. Need more space? Head downstairs to the beautifully finished walk out basement, complete with sliding glass doors leading to the patio, large manicured backyard, and stunning pond views. The basement is the perfect space for a man cave, game room, or family room where you can enjoy time together. There's also another bathroom, utility room, and even more storage space. This home was made for entertaining! Imagine backyard BBQs, cooking in a kitchen where everyone naturally gravitates, relaxing in front of the fireplace, or sitting outside after a long day and watching the stunning sunsets over the water. This is where you want to be! Conveniently located close to schools, shopping, restaurants, and Downtown Crown Point. Newer roof. New water heater. The views. The space. The lifestyle. Schedule your showing today!
Active
$699,900
1128 Jeanne Ct, Crown Point, IN 46307
4beds
3,238sqft
Single Family Residence
Built in 2015
10,850 Square Feet Lot
$674,500 Zestimate®
$216/sqft
$44/mo HOA
What's special
Beautiful fireplaceFinished walkout basementThe viewsGenerously sized bedroomsFormal dining roomPlenty of windowsSoaring ceilings
- 3 days
- 461
- 26
Zillow last checked:
Listing updated:
Listed by:
Rae'l Sabau,
Banga Realty, LLC 219-661-7528
Source: NIRA as distributed by MLS GRID,MLS#: 846392
Facts & features
Interior
Bedrooms & bathrooms
- Bedrooms: 4
- Bathrooms: 4
- Full bathrooms: 2
- 3/4 bathrooms: 1
- 1/2 bathrooms: 1
Rooms
- Room types: Bedroom 2, Utility Room, Primary Bedroom, Living Room, Laundry, Kitchen, Family Room, Dining Room, Bedroom 4, Bedroom 3
Primary bedroom
- Level: Upper
- Area: 218.4
- Dimensions: 14.0 x 15.6
Bedroom 2
- Level: Upper
- Area: 134.47
- Dimensions: 11.9 x 11.3
Bedroom 3
- Level: Upper
- Area: 149.86
- Dimensions: 12.7 x 11.8
Bedroom 4
- Level: Upper
- Area: 134.55
- Dimensions: 11.5 x 11.7
Dining room
- Level: Main
- Area: 123.32
- Dimensions: 11.1 x 11.11
Family room
- Level: Basement
- Area: 1164.32
- Dimensions: 38.3 x 30.4
Kitchen
- Level: Main
- Area: 196.98
- Dimensions: 13.4 x 14.7
Laundry
- Level: Main
- Area: 48.72
- Dimensions: 8.7 x 5.6
Living room
- Level: Main
- Area: 348.48
- Dimensions: 17.6 x 19.8
Utility room
- Level: Basement
- Area: 161.76
- Dimensions: 10.11 x 16.0
Heating
- Forced Air
Appliances
- Included: Dryer, Washer, Stainless Steel Appliance(s), Range Hood, Refrigerator, Microwave, Dishwasher
- Laundry: Laundry Room, Sink
Features
- Ceiling Fan(s), Walk-In Closet(s), Tray Ceiling(s), Recessed Lighting, Open Floorplan, High Ceilings, Eat-in Kitchen, Entrance Foyer, Double Vanity, Crown Molding
- Basement: Finished,Walk-Out Access,Storage Space,Sump Pump,Full
- Number of fireplaces: 1
- Fireplace features: Living Room
Interior area
- Total structure area: 3,238
- Total interior livable area: 3,238 sqft
- Finished area above ground: 2,303
Property
Parking
- Total spaces: 3
- Parking features: Garage Door Opener, Kitchen Level, Garage Faces Front, Driveway
- Garage spaces: 3
- Has uncovered spaces: Yes
Features
- Levels: Two
- Patio & porch: Deck, Patio, Front Porch
- Has spa: Yes
- Spa features: Bath
- Has view: Yes
- View description: Water
- Has water view: Yes
- Water view: Water
- Waterfront features: Pond
Lot
- Size: 10,850 Square Feet
- Features: Landscaped, Sprinklers In Rear, Sprinklers In Front
Details
- Parcel number: 451618104008000042
- Special conditions: None
Construction
Type & style
- Home type: SingleFamily
- Property subtype: Single Family Residence
Condition
- New construction: No
- Year built: 2015
Utilities & green energy
- Electric: 200+ Amp Service
- Sewer: Public Sewer
- Water: Public
Community & HOA
Community
- Security: Carbon Monoxide Detector(s), Smoke Detector(s)
- Subdivision: Highlands/Ellendale Farm #2
HOA
- Has HOA: Yes
- Amenities included: Jogging Path, Landscaping
- HOA fee: $264 semi-annually
- HOA name: First American
- HOA phone: 219-464-3536
Location
- Region: Crown Point
Financial & listing details
- Price per square foot: $216/sqft
- Tax assessed value: $523,600
- Annual tax amount: $5,779
- Date on market: 10/6/2026
- Listing agreement: Exclusive Right To Sell
- Listing terms: Cash,VA Loan,FHA,Conventional
Estimated market value
$674,500
$641,000 - $708,000
$3,256/mo
Price history
| Date | Event | Price |
|---|---|---|
| 10/6/2026 | Listed for sale | $699,900+93.1%$216/sqft |
Source:  NIRA as distributed by MLS GRID #846392 Report a problem NIRA as distributed by MLS GRID #846392 Report a problem | ||
| 12/2/2014 | Sold | $362,490$112/sqft |
Source: Public Record Report a problem | ||
Public tax history
| Year | Property taxes | Tax assessment |
|---|---|---|
| 2025 | $5,779 +8.5% | $543,700 +3.8% |
| 2024 | $5,325 +4.8% | $523,600 +9.3% |
| 2023 | $5,082 +0.7% | $479,100 +5.7% |
| 2022 | $5,049 +11.6% | $453,100 +0.6% |
| 2021 | $4,526 +1.9% | $450,200 +11.4% |
| 2020 | $4,440 -21.9% | $404,200 +1.9% |
| 2019 | $5,685 +5.1% | $396,600 +1.7% |
| 2018 | $5,411 +9.4% | $390,100 +5.5% |
| 2017 | $4,946 | $369,600 +6.8% |
| 2016 | $4,946 +39720.5% | $346,000 +69100% |
| 2014 | $12 | $500 |
Find assessor info on the county website
Monthly payment
Est. payment
Payment breakdown
Explore the cost of this home by adjusting the details. Changes won't be saved.Climate risks
Neighborhood: Ellendale Farm
Similar homes
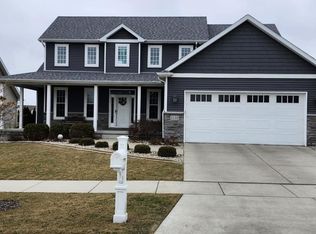
- $730,0005 bd4 ba4.4k sqft11649 Westvalley Dr, Crown Point, IN 46307For Sale
 MLS ID #846389, Shawn Smead, Better Homes and Gardens Real. NIRA as distributed by MLS GRID
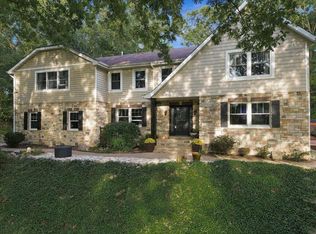
 - $525,0005 bd4 ba3.6k sqft1140 Hyde Park, Crown Point, IN 46307For Sale
 MLS ID #846556, Karl Landenberger, Village Realty of Indiana, Inc. NIRA as distributed by MLS GRID
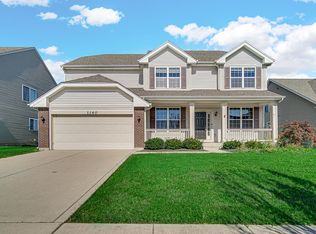
 - $699,0004 bd4 ba3.6k sqft795 Morningside Ct, Crown Point, IN 46307For Sale
 MLS ID #843998, Lisa Grady, McColly Real Estate. NIRA as distributed by MLS GRID
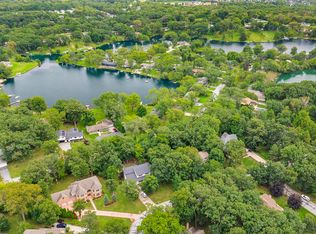
 - $579,9004 bd4 ba3.2k sqft12211 S Williams Ct, Crown Point, IN 46307For Sale
 MLS ID #845941, Kenneth Hoffman, Hoffman REALTORS LLC. NIRA as distributed by MLS GRID
 - $849,9005 bd4 ba4.5k sqft971 Theresa Dr, Crown Point, IN 46307For SaleMLS ID #846587, Tiffany Wythe, New Chapter Real Estate. NIRA as distributed by MLS GRID
- $625,0004 bd3 ba3.3k sqft673 Davis Cir, Crown Point, IN 46307For SaleMLS ID #842636, George Georgeff, McColly Real Estate. NIRA as distributed by MLS GRID
- $380,0004 bd3 ba2.5k sqft214 Omega Dr, Crown Point, IN 46307For SaleMLS ID #846313, Christina Glass, @properties/Christie's Intl RE. NIRA as distributed by MLS GRID
- $629,9004 bd4 ba4.3k sqft669 Davis Cir, Crown Point, IN 46307For SaleMLS ID #842746, Christine Roye, Key Realty Indiana, LLC. NIRA as distributed by MLS GRID
- $575,0003 bd2 ba2.8k sqft4733 W 122nd Pl, Crown Point, IN 46307For SaleMLS ID #845784, Penny O'Neill, Home Connection Realty, Inc.. NIRA as distributed by MLS GRID
- $779,9004 bd4 ba4.5k sqft11458 Burr St, Crown Point, IN 46307For SaleMLS ID #843069, Cheryl Kasparian, KMS Properties LLC. NIRA as distributed by MLS GRID
- $849,9003 bd3 ba2.6k sqft910 Hawk Cir, Crown Point, IN 46307For SaleMLS ID #846184, Tiffany Dowling, Keller Williams Preferred Real. NIRA as distributed by MLS GRID
- $380,0004 bd3 ba2.4k sqft11276 Gerry Ct, Crown Point, IN 46307For SaleMLS ID #846102, David Whitehead, RE/MAX Lifestyles. NIRA as distributed by MLS GRID
- $830,0006 bd4 ba3.4k sqft12871 Baker Ct, Crown Point, IN 46307For SaleMLS ID #838545, Paul Boyter, McColly Real Estate. NIRA as distributed by MLS GRID
- $814,9005 bd4 ba3.9k sqft1626 Truchard Ct, Crown Point, IN 46307For SaleMLS ID #841544, Renee Franz, BHHS Indiana Realty. NIRA as distributed by MLS GRID
- $629,9005 bd4 ba4.6k sqft600 Morningside Dr, Crown Point, IN 46307For SaleMLS ID #840827, Troy Hill, Realty Executives Premier. NIRA as distributed by MLS GRID
- $359,9003 bd2 ba2.2k sqft315 Holton Rdg, Crown Point, IN 46307For SaleMLS ID #846559, Troy Hill, Realty Executives Premier. NIRA as distributed by MLS GRID
- $549,9004 bd3 ba3.6k sqft504 S Court St, Crown Point, IN 46307For SaleMLS ID #839629, Holly Fisher, Bach Investment Group. NIRA as distributed by MLS GRID
- $489,9904 bd4 ba2.5k sqft7871 W 106th Pl, Crown Point, IN 46307New ConstructionMLS ID #846566, Kristin Hadley, DRH Realty of Indiana. NIRA as distributed by MLS GRID
- $429,9004 bd3 ba2.5k sqft12738 Wheeler St, Cedar Lake, IN 46303For SaleMLS ID #846492, Melina Piscopo, Better Homes and Gardens Real. NIRA as distributed by MLS GRID
- $475,0004 bd4 ba2.9k sqft1587 Brackenbury Ln, Crown Point, IN 46307For SaleMLS ID #842914, Heather Bahl, Better Homes and Gardens Real. NIRA as distributed by MLS GRID
