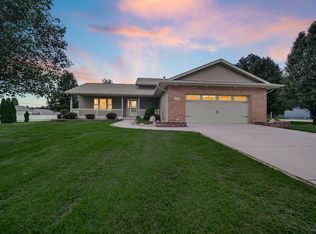
Welcome to your own slice of peaceful country living! Set on a beautiful 1.8+ acre lot, this custom sprawling ranch offers an exceptional combination of space, comfort, and timeless charm. From the moment you arrive, the inviting covered front porch welcomes you to slow down, relax, and enjoy the beauty of your surroundings. Inside, the spacious main level features 9-foot ceilings, gorgeous hardwood floors, and an open, inviting layout designed for both everyday living and entertaining. The beautiful kitchen is the heart of the home, offering an abundance of cabinetry and a custom island perfect for gathering with family and friends. With 4 bedrooms and 2.5 baths, there is plenty of room for everyone. The spacious primary suite provides a private retreat complete with an en-suite bath, his-and-hers closets, vaulted ceilings, and its own secluded covered porch--an ideal spot for enjoying your morning coffee or unwinding at the end of the day. The third bedroom offers wonderful flexibility and could easily serve as a possible second primary suite, with convenient access to a connected bathroom. Beautiful hardwood stairs lead to the full basement, which provides an incredible opportunity to create additional living, recreation, hobby, or entertainment space. A second staircase provides convenient access from the basement directly into the garage. The heated, finished 3.5-car attached garage is a dream for car enthusiasts, hobbyists, or anyone needing exceptional storage and workspace. This home also features a WHOLE HOUSE GENERATOR for peace of mind. With generous indoor and outdoor living spaces, beautiful craftsmanship, and an expansive private setting, this is a home designed to be enjoyed for years to come. Come experience the warmth, space, and tranquility of this remarkable country retreat--you may have just found the place you've been waiting for!
Active
$579,999
23310 Whitcomb St, Lowell, IN 46356
4beds
2,090sqft
Single Family Residence
Built in 2008
1.89 Acres Lot
$560,600 Zestimate®
$278/sqft
$-- HOA
What's special
Beautiful hardwood stairsInviting covered front porchSpacious main levelSpacious primary suiteSecluded covered porchLuxurious en-suite bathPrivate retreat
- 22 hours |
- 539 |
- 25 |
Zillow last checked:
Listing updated:
Listed by:
Melissa Grah,
Better Homes and Gardens Real 219-999-8990,
Dennis Grah,
Better Homes and Gardens Real
Source: NIRA as distributed by MLS GRID,MLS#: 844188
Facts & features
Interior
Bedrooms & bathrooms
- Bedrooms: 4
- Bathrooms: 3
- Full bathrooms: 1
- 3/4 bathrooms: 1
- 1/2 bathrooms: 1
Rooms
- Room types: Bedroom 2, Primary Bedroom, Living Room, Kitchen, Bedroom 4, Bedroom 3
Primary bedroom
- Level: Main
- Area: 243.26
- Dimensions: 16.11 x 15.1
Bedroom 2
- Level: Main
- Area: 92
- Dimensions: 9.1 x 10.11
Bedroom 3
- Level: Main
- Area: 121.32
- Dimensions: 10.11 x 12.0
Bedroom 4
- Description: Current Office/Den
- Level: Main
- Area: 124.8
- Dimensions: 12.0 x 10.4
Foyer
- Level: Main
- Area: 122.1
- Dimensions: 11.1 x 11.0
Kitchen
- Level: Main
- Area: 329.12
- Dimensions: 17.6 x 18.7
Living room
- Level: Main
- Area: 270.4
- Dimensions: 16.9 x 16.0
Heating
- Forced Air, Propane
Appliances
- Included: Built-In Gas Range, Water Softener Owned, Washer, Refrigerator, Microwave, Gas Water Heater, Gas Cooktop, Dryer
- Laundry: Electric Dryer Hookup, Washer Hookup, Main Level
Features
- Ceiling Fan(s), Country Kitchen, Open Floorplan, Laminate Counters, Kitchen Island, His and Hers Closets, High Ceilings, Eat-in Kitchen, Entrance Foyer, Double Vanity
- Windows: Wood Frames
- Basement: Full,Unfinished,Sump Pump
- Has fireplace: No
Interior area
- Total structure area: 2,090
- Total interior livable area: 2,090 sqft
- Finished area above ground: 2,090
Property
Parking
- Total spaces: 3.5
- Parking features: Attached, Heated Garage, Driveway, Asphalt, Garage Door Opener
- Attached garage spaces: 3.5
- Has uncovered spaces: Yes
Features
- Levels: One
- Patio & porch: Covered, Patio, Front Porch
- Exterior features: Private Yard, Rain Gutters
- Has view: Yes
- View description: Rural, Trees/Woods
Lot
- Size: 1.89 Acres
- Features: Back Yard, Wooded, Rectangular Lot, Front Yard
Details
- Parcel number: 452430300003000007
- Special conditions: None
Construction
Type & style
- Home type: SingleFamily
- Property subtype: Single Family Residence
Condition
- New construction: No
- Year built: 2008
Utilities & green energy
- Sewer: Septic Tank
- Water: Well
- Utilities for property: Cable Connected, Water Connected, Propane
Community & HOA
Community
- Security: Carbon Monoxide Detector(s), Security System, Smoke Detector(s)
- Subdivision: None
HOA
- Has HOA: No
Location
- Region: Lowell
Financial & listing details
- Price per square foot: $278/sqft
- Tax assessed value: $469,800
- Annual tax amount: $3,966
- Date on market: 8/22/2026
- Listing agreement: Exclusive Right To Sell
- Listing terms: Cash,VA Loan,USDA Loan,FHA,Conventional
Estimated market value
$560,600
$533,000 - $589,000
$3,026/mo
Price history
| Date | Event | Price |
|---|---|---|
| 8/22/2026 | Listed for sale | $579,999$278/sqft |
Source:  NIRA as distributed by MLS GRID #844188 Report a problem NIRA as distributed by MLS GRID #844188 Report a problem | ||
Public tax history
| Year | Property taxes | Tax assessment |
|---|---|---|
| 2025 | $3,966 +3.9% | $477,600 +1.7% |
| 2024 | $3,815 -4.5% | $469,800 +2.2% |
| 2023 | $3,996 +23.8% | $459,600 +4.1% |
| 2022 | $3,229 +10.6% | $441,600 +16.3% |
| 2021 | $2,920 +1% | $379,700 +5.6% |
| 2020 | $2,890 -0.5% | $359,700 +5.6% |
| 2019 | $2,904 +3.1% | $340,600 +0.8% |
| 2018 | $2,817 -6.8% | $338,000 +8.6% |
| 2017 | $3,023 | $311,300 -4.8% |
| 2016 | $3,023 +1.6% | $327,100 -2% |
| 2014 | $2,976 -0.1% | $333,700 +1.5% |
| 2013 | $2,979 -18.6% | $328,700 -2.1% |
| 2012 | $3,659 +31.1% | $335,700 +10.6% |
| 2011 | $2,791 | $303,600 |
Find assessor info on the county website
Monthly payment
Est. payment
Payment breakdown
Explore the cost of this home by adjusting the details. Changes won't be saved.Climate risks
Neighborhood: 46356
Nearby schools
GreatSchools rating
- 8/10Lowell Intermediate SchoolGrades: 5-6Distance: 6 mi
- 5/10Lowell Middle SchoolGrades: 7-8Distance: 6 mi
- 8/10Lowell Senior High SchoolGrades: 9-12Distance: 6.8 mi
- $517,6003 bd2 ba3k sqft23280 Whitcomb St, Lowell, IN 46356Off Market
- $433,8003 bd1 ba1.5k sqft23305 Whitcomb St, Lowell, IN 46356Off Market
- $409,2002 bd2 ba1.7k sqft23109 Whitcomb St, Lowell, IN 46356Off Market
- $433,7004 bd2 ba2.1k sqft23180 Whitcomb St, Lowell, IN 46356Off Market
- $592,8003 bd1 ba1.3k sqft23608 Whitcomb St, Lowell, IN 46356Off Market
- $354,2003 bd1 ba1k sqft3915 W 231st Ave, Lowell, IN 46356Off Market
- $339,5003 bd1 ba968 sqft23607 Whitcomb St, Lowell, IN 46356Off Market
- $354,2002 bd1 ba2k sqft4471 W 231st Ave, Lowell, IN 46356Off Market
A local agent can set up tours, give advice and negotiate with sellers.
A local lender can help you make sure your offer is ready when you are.
Similar homes
- $--5 bd3 ba1.9k sqft218 Hickory Pl, Lowell, IN 46356Auction
 Auction.com 2
 - $399,7753 bd3 ba2.1k sqft17472 Hawthorne Dr, Lowell, IN 46356For Sale
 MLS ID #844109, John Schupp, SCHUPP Real Estate. NIRA as distributed by MLS GRID
 - $435,0003 bd3 ba1.8k sqft5841 W 172nd Ave, Lowell, IN 46356For Sale
 MLS ID #844066, John Schupp, SCHUPP Real Estate. NIRA as distributed by MLS GRID
 - $325,0003 bd2 ba1.7k sqft24348 Cline Ave, Lowell, IN 46356For Sale By Owner
- $425,0003 bd3 ba2.1k sqft4765 W 950 N, Lake Village, IN 46349For SaleMLS ID #844008, Pamela Dixon, Better Homes and Gardens Real. NIRA as distributed by MLS GRID
- $549,9003 bd4 ba2.7k sqft11126 N 1000 W, Demotte, IN 46310For SaleMLS ID #841045, Starla VanSoest, BHHS Executive Realty. NIRA as distributed by MLS GRID
- $445,0004 bd2 ba1.8k sqft5842 W 172nd Ave, Lowell, IN 46356For SaleMLS ID #843107, Karen Simnick, Century 21 Circle. NIRA as distributed by MLS GRID
- $450,0003 bd4 ba2.8k sqft18429 Kaiti Dr, Lowell, IN 46356For SaleMLS ID #843009, Annabelle Moke, Weichert, Realtors-Moke Agency. NIRA as distributed by MLS GRID
- $575,0004 bd3 ba2.2k sqft20 E 780 N, Lake Village, IN 46349New ConstructionMLS ID #835656, Cody Wedding, RE/MAX Executives. NIRA as distributed by MLS GRID
- $379,9003 bd3 ba1.9k sqft17247 Mount St, Lowell, IN 46356For SaleMLS ID #202626990, Kimberly Sut, Listing Leaders Executive Real Estate Group, LLC. IRMLS
- $346,0005 bd3 ba2.6k sqft1201 Lincoln St, Lowell, IN 46356For SaleMLS ID #835072, Michele Civanich, BHHS Indiana Realty. NIRA as distributed by MLS GRID
- $380,0004 bd1 ba2.1k sqft24215 Euclid Ave, Schneider, IN 46376For SaleMLS ID #843623, Lisa Nemcek, Key Realty Indiana, LLC. NIRA as distributed by MLS GRID
- $309,9003 bd2 ba2k sqft1255 Gatewood Dr, Lowell, IN 46356For SaleMLS ID #843428, Myra Harris, McColly Real Estate. NIRA as distributed by MLS GRID
- $535,0003 bd2 ba1.8k sqft17257 Donald Ct, Lowell, IN 46356New ConstructionMLS ID #843047, Paige Cripe, Langen Realty. NIRA as distributed by MLS GRID
- $367,0803 bd3 ba1.8k sqft18883 Sapphire St, Lowell, IN 46356New ConstructionNIRA as distributed by MLS GRID
- $385,0004 bd3 ba2.1k sqft18855 Sapphire Rd, Lowell, IN 46356New ConstructionMLS ID #843840, Myra Mitchell, Better Homes and Gardens Real. NIRA as distributed by MLS GRID
- $315,0003 bd2 ba1.3k sqft561 Eastwood Dr, Lowell, IN 46356For SaleMLS ID #843813, Mary Swiercz, McColly Real Estate. NIRA as distributed by MLS GRID
- from $378,9953 bd3 ba2.4k sqftSapphire Plan, Stone Mill Signature, Lowell, IN 46356New ConstructionProvidence Homes
- from $393,9004 bd3 ba2.4k sqftMontclaire Plan, Freedom Springs, Lowell, IN 46356New ConstructionAccent Homes, Inc.
- $433,5404 bd3 ba2.6k sqft5845 Coral Dr, Lowell, IN 46356New ConstructionNIRA as distributed by MLS GRID
