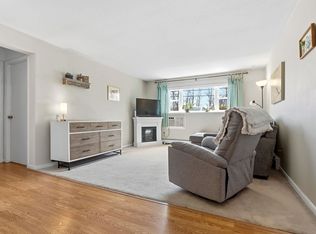
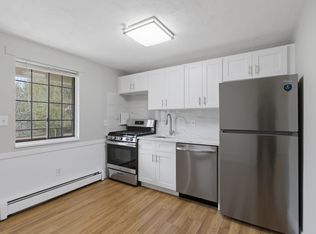
Welcome to this move-in ready top-floor one-bedroom condo at the Colonial Drive Condominiums! This well-maintained unit features laminate flooring throughout the dining room, living room, and bedroom, with tile flooring in the kitchen and bathroom. The kitchen is equipped with a range, refrigerator, dishwasher, microwave and great cabinet space. There is generous closet space providing plenty of storage and two built-in air conditioning units. Enjoy the convenience of laundry facilities within the building, an additional private storage area, and a condo fee that includes your heat, hot water and gas. Residents also have access to fantastic community amenities, including an in-ground pool, tennis courts, and basketball courts. A great opportunity for comfortable, low-maintenance living in a desirable Andover location!
For sale
$285,000
1 Colonial Dr #B1-8, Andover, MA 01810
1beds
719sqft
Condominium
Built in 1969
-- sqft lot
$279,900 Zestimate®
$396/sqft
$519/mo HOA
What's special
Tennis courtsIn-ground poolGreat cabinet spaceBasketball courts
- 2 days |
- 137 |
- 5 |
Zillow last checked:
Listing updated:
Listed by:
Kristen Keegan 978-866-2094,
Silver Key Homes Realty 978-382-4232
Source: MLS PIN,MLS#: 73563218
Facts & features
Interior
Bedrooms & bathrooms
- Bedrooms: 1
- Bathrooms: 1
- Full bathrooms: 1
Primary bedroom
- Features: Ceiling Fan(s), Closet, Flooring - Laminate
- Level: Third
- Area: 169
- Dimensions: 13 x 13
Primary bathroom
- Features: No
Bathroom 1
- Features: Bathroom - Full, Flooring - Stone/Ceramic Tile
- Level: Third
- Area: 35
- Dimensions: 7 x 5
Dining room
- Features: Flooring - Laminate
- Level: Third
- Area: 90
- Dimensions: 10 x 9
Kitchen
- Features: Flooring - Stone/Ceramic Tile
- Level: Third
- Area: 77
- Dimensions: 11 x 7
Living room
- Features: Closet, Flooring - Laminate, Window(s) - Picture
- Level: Third
- Area: 234
- Dimensions: 18 x 13
Heating
- Baseboard, Natural Gas
Cooling
- Wall Unit(s), Dual
Appliances
- Included: Range, Dishwasher, Microwave, Refrigerator
- Laundry: Common Area, In Building
Features
- Flooring: Tile, Laminate
- Windows: Insulated Windows
- Has basement: No
- Has fireplace: No
- Common walls with other units/homes: Corner
Interior area
- Total structure area: 719
- Total interior livable area: 719 sqft
- Finished area above ground: 719
- Finished area below ground: 0
Property
Parking
- Total spaces: 1
- Parking features: Off Street, Assigned, Guest, Paved
- Uncovered spaces: 1
Accessibility
- Accessibility features: No
Features
- Entry location: Unit Placement(Upper)
- Exterior features: Tennis Court(s)
- Pool features: Association, In Ground
Details
- Parcel number: M:00085 B:00019 L:B018B,1840959
- Zoning: APT
- Other equipment: Intercom
Construction
Type & style
- Home type: Condo
- Property subtype: Condominium
Materials
- Frame
- Roof: Shingle
Condition
- Year built: 1969
Utilities & green energy
- Sewer: Public Sewer
- Water: Public
- Utilities for property: for Electric Range
Community & HOA
Community
- Features: Public Transportation, Pool, Tennis Court(s), Highway Access
- Security: Intercom
HOA
- Amenities included: Hot Water, Pool, Laundry, Tennis Court(s)
- Services included: Heat, Water, Sewer, Insurance, Maintenance Structure, Road Maintenance, Maintenance Grounds, Snow Removal, Trash
- HOA fee: $519 monthly
Location
- Region: Andover
Financial & listing details
- Price per square foot: $396/sqft
- Tax assessed value: $274,000
- Annual tax amount: $3,422
- Date on market: 8/13/2026
Estimated market value
$279,900
$266,000 - $294,000
$2,070/mo
Price history
| Date | Event | Price |
|---|---|---|
| 8/13/2026 | Listed for sale | $285,000+2.5%$396/sqft |
Source: MLS PIN #73563218 Report a problem | ||
| 1/20/2026 | Sold | $278,000-0.7%$387/sqft |
Source: MLS PIN #73457006 Report a problem | ||
| 12/9/2025 | Contingent | $279,900$389/sqft |
Source: MLS PIN #73457006 Report a problem | ||
| 11/21/2025 | Listed for sale | $279,900+1.8%$389/sqft |
Source: MLS PIN #73457006 Report a problem | ||
| 5/18/2023 | Sold | $275,000+74.1%$382/sqft |
Source: Public Record Report a problem | ||
| 8/3/2006 | Sold | $158,000+1.9%$220/sqft |
Source: Public Record Report a problem | ||
| 11/4/2003 | Sold | $155,000$216/sqft |
Source: Public Record Report a problem | ||
Public tax history
| Year | Property taxes | Tax assessment |
|---|---|---|
| 2025 | $2,849 | $221,200 |
| 2024 | $2,849 +4.3% | $221,200 +10.6% |
| 2023 | $2,732 | $200,000 |
| 2022 | $2,732 +8.9% | $200,000 +22% |
| 2021 | $2,508 +5.2% | $164,000 +3.2% |
| 2020 | $2,385 +6.2% | $158,900 +8% |
| 2019 | $2,246 +5.9% | $147,100 +8.5% |
| 2018 | $2,121 +8.4% | $135,600 +5.2% |
| 2017 | $1,957 +7.3% | $128,900 +4.7% |
| 2016 | $1,824 +4% | $123,100 +5% |
| 2015 | $1,754 +7.1% | $117,200 +8.6% |
| 2014 | $1,638 +8.3% | $107,900 +3.5% |
| 2013 | $1,513 -2.6% | $104,300 -5% |
| 2012 | $1,554 -15.9% | $109,800 -16.1% |
| 2011 | $1,848 +6.4% | $130,900 -0.6% |
| 2010 | $1,737 +5.8% | $131,700 -2.4% |
| 2009 | $1,642 -12.8% | $135,000 -16.2% |
| 2008 | $1,883 +6.8% | $161,100 +2.8% |
| 2007 | $1,763 | $156,700 |
Find assessor info on the county website
Monthly payment
Est. payment
Payment breakdown
Explore the cost of this home by adjusting the details. Changes won't be saved.Climate risks
Neighborhood: 01810
Nearby schools
GreatSchools rating
- 8/10South Elementary SchoolGrades: K-5Distance: 2.2 mi
- 8/10Andover West Middle SchoolGrades: 6-8Distance: 4.1 mi
- 10/10Andover High SchoolGrades: 9-12Distance: 4.2 mi
- $244,0001 bd1 ba688 sqft1 Colonial Dr #B1, Andover, MA 01810Sold

- $265,0001 bd1 ba688 sqft1 Colonial Dr UNIT B1-3, Andover, MA 01810Sold
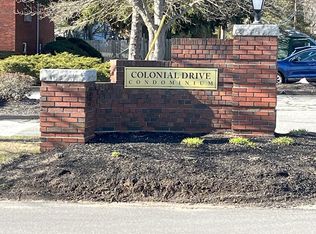
- $214,0001 bd1 ba480 sqft30 Colonial Dr #5A, Andover, MA 01810Sold
- $190,0001 bd1 ba480 sqft30-30B Colonial Dr #6, Andover, MA 01810Sold
- $319,9002 bd1 ba830 sqft4 Colonial Dr #7, Andover, MA 01810Pending
- $325,0002 bd1 ba934 sqft40 Colonial Dr UNIT 6, Andover, MA 01810Sold
- $329,9002 bd1 ba850 sqft40 Colonial Dr UNIT 3, Andover, MA 01810Sold
- $273,5001 bd1 ba719 sqft5 Colonial Dr #B5-6, Andover, MA 01810Sold
A local agent can set up tours, give advice and negotiate with sellers.
Similar homes
- $289,9001 bd1 ba769 sqftColonial Drive Condominiums, Andover, MA 01810For Sale
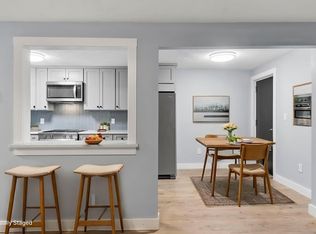 MLS ID #73551174, Lisa Pijoan, RE/MAX Encore. MLS PIN
 - $274,9001 bd1 ba672 sqftAndover Gardens Condominium, Andover, MA 01810For Sale
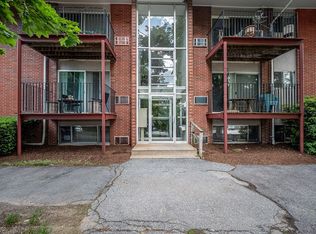 MLS ID #73526641, The Fisichelli Team, Coldwell Banker Realty - Haverhill. MLS PIN
 - $319,9001 bd1 ba800 sqftGreenbriar Estates, North Reading, MA 01864For Sale
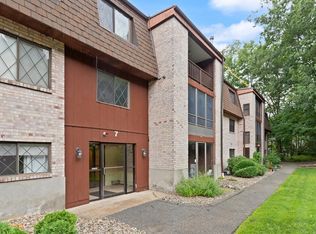 MLS ID #73556997, Rick Nazzaro, Colonial Manor Realty. MLS PIN
 - $279,9002 bd1 ba895 sqft34 Newhall St APT 405, Lowell, MA 01852For Sale
 MLS ID #73559875, Christine Yoken, LAER Realty Partners. MLS PIN
 - $285,0001 bd1 ba541 sqftThe Fairlane, Danvers, MA 01923For SaleMLS ID #73557479, Kim McKean, Lamacchia Realty, Inc.. MLS PIN
- $259,9002 bd1 ba825 sqftPine Hill, Lawrence, MA 01843For SaleMLS ID #73517776, Paul Annaloro, RE/MAX Partners. MLS PIN
- $294,9002 bd1 ba815 sqftTimberland Condominium, Ipswich, MA 01938For SaleMLS ID #73559342, Blaze Johnson, J. Barrett & Company. MLS PIN
- $299,0001 bd1 ba461 sqftBrookside Condominiums, Arlington, MA 02474For SaleMLS ID #73560921, Creatini Group, eXp Realty LLC - Corporate Office. MLS PIN
- $310,0001 bd1 ba715 sqftPresidential Condominiums, Woburn, MA 01801For SaleMLS ID #73546987, Michael Koster, Joe Bean Real Estate. MLS PIN
- $295,0002 bd1 ba668 sqft70 Mudge Street Condominum, Lynn, MA 01902For SaleMLS ID #73525560, Kimberly Kearns-Nardone, Kearns Nardone Realty LLC. MLS PIN
- $268,0001 bd1 ba634 sqft13 Walker Rd APT 12, North Andover, MA 01845For SaleMLS ID #73504625, Deb Forte, Century 21 North East. MLS PIN
- $329,0002 bd2 ba876 sqftGrason Landing Condominium, Lynn, MA 01905For SaleMLS ID #73554555, Peter Rooney, Compass. MLS PIN
- $299,9992 bd1 ba960 sqftAllen Hills Condominium Association, Dracut, MA 01826For SaleMLS ID #73559153, The Broadway Group, Engel & Volkers Boston. MLS PIN
- $419,9002 bd2 ba1k sqftSutton Pond Condominiums, North Andover, MA 01845For SaleMLS ID #73562045, Team Lillian Montalto, Lillian Montalto Signature Properties. MLS PIN
- $339,9001 bd1 ba895 sqft404 Broadway APT 303, Lynn, MA 01904For SaleMLS ID #73553304, The Denman Group, eXp Realty LLC - Corporate Office. MLS PIN
- $354,9002 bd1 ba800 sqftPlaza Place Condominium, Billerica, MA 01821For SaleMLS ID #73560117, O & C Homes Team, William Raveis R.E. & Home Services. MLS PIN
- $279,9002 bd1 ba730 sqftCrestfield Condominiums, Acton, MA 01720For SaleMLS ID #73547155, Ian McGovern, Keller Williams Realty Boston Northwest. MLS PIN
- $329,9001 bd1 ba768 sqft300 Lynn Shore Dr APT 203, Lynn, MA 01902For SaleMLS ID #73512407, Jenny Marmolejos, United Brokers. MLS PIN
- $289,9002 bd1 ba912 sqftEvergreen Preserve Condominium, Lowell, MA 01854For SaleMLS ID #73531244, Mustafa Ajlouni, Gold Door Realty. MLS PIN
- $299,0001 bd1 ba680 sqft70 Warren Ave APT 1-4, Chelsea, MA 02150For SaleMLS ID #73542279, Robert Leahey, Coldwell Banker Realty - Waltham. MLS PIN
