Skip main navigation
Closed
  • $500,000

    1799 S Cleveland Massillon Rd, Akron, OH 44321

    3beds
    2,362sqft
    Single Family Residence
    Built in 1977
    10.25 Acres Lot
    $500,300 Zestimate®
    $212/sqft
    $2,877 Estimated rent

    Home value

    $500,300

    $475,000 - $525,000

    $2,877/mo

    Zestimate® history
    Loading
    Loading...

    Owner options

    List your home for rent

    $2,877/mo

    Rent Zestimate®

    Find your next renter with Zillow Rental Manager. Plus, with online applications, you can quickly screen prospective tenants – for free.

    Learn more

    $2,877/mo

    Rent Zestimate®

    Refinance and save

    $3,495/mo

    Est. payment

    Refinancing to a lower rate could help reduce your monthly payments and save thousands over the life of the loan.

    See today's rates

    $3,495/mo

    Est. payment

    Explore your selling options

    Work with a Zillow partner agent

    Leverage their expertise and Zillow's premium Showcase listings to get your home seen by more buyers.

    Get started

    List with your own agent

    Get your home in front of millions of buyers by listing it on Zillow.

    Learn how to do it

    Sell it yourself

    Take full control of how buyers see your home on Zillow by listing For Sale by Owner (FSBO).

    List your home

    What's special

    Open-concept kitchenRelaxing jetted tubPrivate pondBuilt-in wet barCozy fireplace
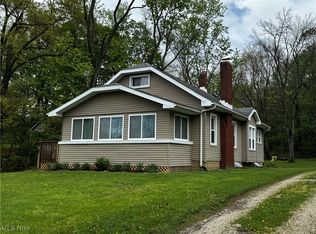
    Discover unparalleled tranquility in this outstanding contemporary home, situated on over 10 acres of private, wooded land adjacent to a nature preserve. Custom-built by the original owner, this 3-bedroom, 2.5-bath residence offers a unique architectural design and total seclusion. The open-concept kitchen flows seamlessly into a spacious living room anchored by a cozy fireplace, with sliding glass doors leading to a deck. The master suite is a private retreat, featuring a generous sitting room, a relaxing jetted tub, and a private balcony overlooking the pristine grounds. The lower level hosts two additional bedrooms and a full bath, while the home’s dramatic 2-story family room is flooded with natural light through soaring windows. Entertainment is effortless with a large vaulted ceiling recreation room complete with a built-in wet bar, fireplace. There also is a private den with built in bookcases , and a 15x17 screened-in porch perfect for seasonal enjoyment. Outdoor living is equally impressive, featuring a brick patio that overlooks the sloping front yards and a private pond. Equestrian enthusiasts will appreciate the substantial 1,728 sq. ft. barn, which includes 5 stalls. This is a one-of-a-kind property that blends luxury, comfort, and an extraordinary natural setting. Taxes are only estimate with a CAUV reduction - due to recent lot split

    Zillow last checked:

    Listing updated:

    Listed by:

    Sherri G Costanzo 330-807-2722 sherricostanzo@gmail.com,

    RE/MAX Crossroads Properties

    Bought with:

    Sherri G Costanzo, 307608

    RE/MAX Crossroads Properties

    Source: MLS Now,MLS#: 5243516MLS LogoOriginating MLS: Akron Cleveland Association of REALTORS

    Facts & features

    Interior

    Bedrooms & bathrooms
    • Bedrooms: 3
    • Bathrooms: 3
    • Full bathrooms: 2
    • 1/2 bathrooms: 1
    • Main level bathrooms: 1
    • Main level bedrooms: 1
    Bedroom
    • Description: Flooring: Carpet
    • Level: First
    • Dimensions: 13 x 13
    Bedroom
    • Description: Flooring: Carpet
    • Level: Lower
    • Dimensions: 14 x 10
    Primary bathroom
    • Description: Flooring: Carpet
    • Level: Second
    • Dimensions: 21 x 11
    Bonus room
    • Description: Flooring: Carpet
    • Features: Soaking Tub
    • Level: Second
    • Dimensions: 17 x 13
    Den
    • Description: Flooring: Carpet
    • Features: Bookcases, Built-in Features, Natural Woodwork
    • Level: First
    • Dimensions: 16 x 13
    Dining room
    • Description: Flooring: Carpet
    • Level: Second
    • Dimensions: 16 x 10
    Family room
    • Description: Flooring: Wood
    • Features: High Ceilings
    • Level: First
    • Dimensions: 15 x 13
    Kitchen
    • Description: Flooring: Wood
    • Level: Second
    • Dimensions: 13 x 13
    Living room
    • Description: Flooring: Wood
    • Features: Fireplace
    • Level: Second
    • Dimensions: 15 x 13
    Recreation
    • Description: Flooring: Carpet,Wood
    • Features: Wet Bar, Built-in Features, Fireplace, High Ceilings, Vaulted Ceiling(s), Natural Woodwork
    • Level: First
    • Dimensions: 20 x 17
    Heating
    • Electric, Fireplace(s)
    Cooling
    • Central Air, Ceiling Fan(s)
    Appliances
    • Included: Dishwasher, Disposal, Range, Refrigerator, Water Softener
    • Laundry: Electric Dryer Hookup, Lower Level, Laundry Room
    Features
    • Breakfast Bar, Bookcases, Ceiling Fan(s), Cathedral Ceiling(s), Double Vanity, Entrance Foyer, High Ceilings, Open Floorplan, Pantry, Storage, Natural Woodwork, Jetted Tub
    • Has basement: No
    • Number of fireplaces: 2
    • Fireplace features: Living Room, Recreation Room, Wood Burning
    Interior area
    • Total structure area: 2,362
    • Total interior livable area: 2,362 sqft
    • Finished area above ground: 2,362

    Property

    Parking
    • Total spaces: 2
    • Parking features: Driveway, Detached, Garage Faces Front, Garage, Garage Door Opener, Gravel
    • Garage spaces: 2
    Features
    • Levels: Two
    • Stories: 2
    • Patio & porch: Deck, Patio, Screened
    • Exterior features: Private Entrance, Private Yard, Storage
    • Has view: Yes
    • View description: Trees/Woods
    Lot
    • Size: 10.25 Acres
    • Dimensions: 59 x 1311
    • Features: Back Yard, Flag Lot, Front Yard, Gentle Sloping, Irregular Lot, Private, Pond on Lot, Rolling Slope, Secluded
    • Topography: Hill
    Details
    • Additional structures: Barn(s)
    • Parcel number: 1508725

    Construction

    Type & style
    • Home type: SingleFamily
    • Architectural style: Contemporary
    • Property subtype: Single Family Residence
    Materials
    • Cedar
    • Foundation: Block
    • Roof: Asphalt,Fiberglass
    Condition
    • Year built: 1977

    Utilities & green energy

    • Sewer: Septic Tank
    • Water: Well

    Community & HOA

    Community
    • Subdivision: Copley
    HOA
    • Has HOA: No
    Location
    • Region: Akron

    Financial & listing details

    • Price per square foot: $212/sqft
    • Annual tax amount: $4,125
    • Date on market: 9/11/2026
    • Cumulative days on market: 8 days

    Price history

    DateEventPrice
    9/28/2026Sold$500,000-15.2%$212/sqft
    Source: MLS Now #5243516 Report a problem
    9/18/2026Pending sale$589,900$250/sqft
    Source: MLS Now #5243516 Report a problem
    9/11/2026Listed for sale$589,900$250/sqft
    Source: MLS Now #5243516 Report a problem

    Public tax history

    Tax history is unavailable.

    Neighborhood: 44321

    Nearby schools

    GreatSchools rating
    Schools provided by the listing agent
    • District: Copley-Fairlawn CSD - 7703

    Source: MLS Now. This data may not be complete. We recommend contacting the local school district to confirm school assignments for this home.

    Get a cash offer in 3 minutes
    Find out how much your home could sell for in as little as 3 minutes with a no-obligation cash offer.
    Estimated market value

    $500,300

    Get a cash offer in 3 minutes
    Find out how much your home could sell for in as little as 3 minutes with a no-obligation cash offer.
    Estimated market value

    $500,300