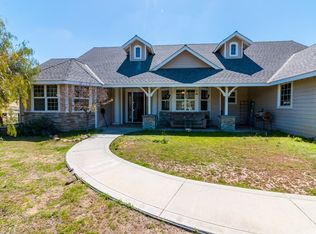
Visit for more photos - https://34105StageRd.com/idx - - - Located in the desirable Oakridge Ranches area of Temecula Wine Country, this beautifully upgraded 4,290 sq. ft. estate offers 4 bedrooms, 3.5 baths, a spacious bonus room and a private master bedroom retreat, providing plenty of room for both everyday living and entertaining. A detached ADU adds even more flexibility and is ideal for a home office, gym, studio or private guest space.
The home has been extensively renovated with improvements, including new luxury vinyl plank flooring throughout the first and second floors, updated interior paint, new south-facing windows, two upgraded HVAC systems, whole-home water filtration and softening, a new hot water heater and a beautiful new front entry door.
The kitchen is the centerpiece of the home and has been thoughtfully updated with custom cabinetry, marble countertops, a 48-inch Wolf range, Hoodsly custom hood, Cove dishwasher, Shaw farmhouse sink, Kohler faucet, Restoration Hardware pendants and a reverse osmosis drinking water system. Additional interior upgrades include custom Restoration Hardware draperies, updated lighting, finished fireplace surrounds, and a second-floor built-in laundry closet.
Outside, the property is set up to enjoy the Wine Country lifestyle. The saltwater pool features upgraded equipment, a pool heater and a new pergola, while extensive fencing, gated access, additional driveway and parking areas, mature landscaping and improved irrigation add to the functionality of the property. Fire-prevention improvements and roads have also been completed around the grounds.
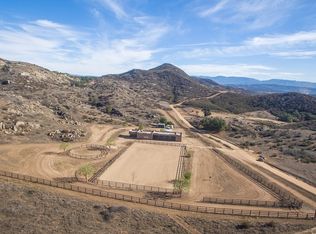
The property is well suited for those looking for space for animals, hobbies or a small farm setup. Improvements include black animal fencing, a horse barn, chicken coop and run, multiple storage sheds and additional farm structures. The electrical system has also been upgraded from 200 to 400 amps, with a Leviton main breaker panel and subpanel, and the property is prepped for solar with four Tesla Powerwall batteries.
With its extensive renovations, versatile floor plan, detached ADU, pool, equestrian and animal improvements, and sought-after Oakridge Ranches location, this property offers the space and flexibility that are increasingly difficult to find in Temecula Wine Country. A great opportunity for those looking for a move-in ready estate with room to live, work, entertain and enjoy the Wine Country lifestyle.
For sale
Listed by: Reliable Realty Inc. • Jessica Woldenga • Contact: 951-240-9428
$1,699,000
34105 Stage Rd, Temecula, CA 92592
4beds
4,290sqft
Single Family Residence
Built in 1991
18.86 Acres Lot
$1,635,700 Zestimate®
$396/sqft
$77/mo HOA
What's special
- 4 days |
- 783 |
- 66 |
Zillow last checked:
Listing updated:
Listed by:
Jessica Woldenga DRE #01858878 951-240-9428,
Reliable Realty Inc.
Source: CRMLS,MLS#: SW26176038 Originating MLS: California Regional MLS
Originating MLS: California Regional MLSFacts & features
Interior
Bedrooms & bathrooms
- Bedrooms: 4
- Bathrooms: 4
- Full bathrooms: 3
- 1/2 bathrooms: 1
- Main level bathrooms: 2
- Main level bedrooms: 1
Rooms
- Room types: Bonus Room, Bedroom, Exercise Room, Game Room, Great Room, Laundry, Dining Room
Bedroom
- Features: Multi-Level Bedroom
Bedroom
- Features: Bedroom on Main Level
Bathroom
- Features: Bathroom Exhaust Fan, Bathtub, Dual Sinks, Full Bath on Main Level, Separate Shower
Kitchen
- Features: Kitchen Island, Kitchen/Family Room Combo, Pots & Pan Drawers, Stone Counters, Remodeled, Self-closing Drawers, Updated Kitchen
Heating
- Central
Cooling
- Central Air
Appliances
- Included: 6 Burner Stove, Double Oven, Dishwasher, Free-Standing Range, Propane Cooktop, Propane Oven, Propane Range, Refrigerator
- Laundry: Inside, Laundry Closet, Laundry Room
Features
- Built-in Features, Breakfast Area, Ceiling Fan(s), Crown Molding, Separate/Formal Dining Room, Eat-in Kitchen, High Ceilings, Country Kitchen, Open Floorplan, Pantry, Recessed Lighting, Bedroom on Main Level
- Flooring: Laminate
- Doors: Double Door Entry, French Doors
- Has fireplace: Yes
- Fireplace features: Family Room, Living Room
- Common walls with other units/homes: No Common Walls
Interior area
- Total interior livable area: 4,290 sqft
Video & virtual tour
Property
Parking
- Total spaces: 3
- Parking features: Circular Driveway, Concrete, Driveway Down Slope From Street, Direct Access, Driveway, Garage, Garage Door Opener, Gated, RV Access/Parking, Garage Faces Side
- Attached garage spaces: 3
Accessibility
- Accessibility features: See Remarks
Features
- Levels: Two
- Stories: 2
- Entry location: 1
- Patio & porch: Concrete, Covered
- Has private pool: Yes
- Pool features: Fenced, Heated, In Ground, Propane Heat, Private, Salt Water
- Has spa: Yes
- Spa features: In Ground, Private
- Fencing: Cross Fenced,Livestock,Split Rail,Vinyl
- Has view: Yes
- View description: Mountain(s), Panoramic
Lot
- Size: 18.86 Acres
- Features: 16-20 Units/Acre, Corners Marked, Horse Property, Lot Over 40000 Sqft, Ranch
Details
- Additional structures: Second Garage, Outbuilding, Workshop
- Parcel number: 470360024
- Special conditions: Standard
- Horses can be raised: Yes
- Horse amenities: Riding Trail
Construction
Type & style
- Home type: SingleFamily
- Property subtype: Single Family Residence
Materials
- Stucco
- Foundation: Slab
- Roof: Tile
Condition
- Updated/Remodeled,Turnkey
- New construction: No
- Year built: 1991
Utilities & green energy
- Sewer: Septic Tank
- Water: Well
Community & HOA
Community
- Features: Horse Trails, Rural
- Security: Carbon Monoxide Detector(s), Security Gate
HOA
- Has HOA: Yes
- Amenities included: Horse Trails
- HOA fee: $232 quarterly
- HOA name: Oakridge ranches
- HOA phone: 951-444-8248
Location
- Region: Temecula
Financial & listing details
- Price per square foot: $396/sqft
- Tax assessed value: $1,416,710
- Date on market: 8/11/2026
- Cumulative days on market: 4 days
- Listing terms: Conventional,FHA,Fannie Mae
Estimated market value
$1,635,700
$1.55M - $1.72M
$6,400/mo
Price history
| Date | Event | Price |
|---|---|---|
| 8/12/2026 | Listed for sale | $1,699,000+9.6%$396/sqft |
Source:  CRMLS #SW26176038 Report a problem CRMLS #SW26176038 Report a problem | ||
| 7/25/2025 | Listing removed | $1,550,000-3.1%$361/sqft |
Source:  SDMLS #SW25100778 Report a problem SDMLS #SW25100778 Report a problem | ||
| 6/23/2025 | Listed for sale | $1,599,990+19.8%$373/sqft |
Source: SDMLS #SW25100778 Report a problem | ||
| 8/4/2024 | Listing removed | -- |
Source: CRMLS #SW24148881 Report a problem | ||
| 7/22/2024 | Listed for rent | $6,750-3.6%$2/sqft |
Source: CRMLS #SW24148881 Report a problem | ||
| 7/17/2024 | Listing removed | -- |
Source: CRMLS #SW24124295 Report a problem | ||
| 6/19/2024 | Listed for rent | $7,000$2/sqft |
Source: CRMLS #SW24124295 Report a problem | ||
| 3/7/2023 | Sold | $1,335,000-4.6%$311/sqft |
Source: Public Record Report a problem | ||
| 3/7/2023 | Pending sale | $1,399,999$326/sqft |
Source: CRMLS #SW22209288 Report a problem | ||
| 1/9/2023 | Contingent | $1,399,999$326/sqft |
Source: CRMLS #SW22209288 Report a problem | ||
| 10/5/2022 | Listed for sale | $1,399,999+300%$326/sqft |
Source: CRMLS #SW22209288 Report a problem | ||
| 12/11/1995 | Sold | $350,000+29.6%$82/sqft |
Source: Public Record Report a problem | ||
| 5/11/1994 | Sold | $270,000$63/sqft |
Source: Public Record Report a problem | ||
Public tax history
| Year | Property taxes | Tax assessment |
|---|---|---|
| 2026 | -- | $1,416,710 +2% |
| 2025 | $14,303 +1.6% | $1,388,932 +2% |
| 2024 | $14,083 +120.6% | $1,361,699 +124.4% |
| 2023 | $6,385 +2% | $606,735 +2% |
| 2022 | $6,262 +2% | $594,840 +2% |
| 2021 | $6,140 +1% | $583,178 +1% |
| 2020 | $6,078 +1.5% | $577,199 +2% |
| 2019 | $5,991 +1.9% | $565,882 +2% |
| 2018 | $5,882 +1.8% | $554,787 +2% |
| 2017 | $5,780 | $543,910 +2% |
| 2016 | $5,780 +4% | $533,246 +1.5% |
| 2015 | $5,559 +3% | $525,239 +2% |
| 2014 | $5,395 | $514,952 +0.5% |
| 2013 | -- | $512,626 +2% |
| 2012 | -- | $502,575 +2% |
| 2011 | -- | $492,722 +0.8% |
| 2010 | -- | $489,042 -0.2% |
| 2009 | -- | $490,206 +2% |
| 2008 | -- | $480,595 +2% |
| 2007 | -- | $471,173 +2% |
| 2006 | -- | $461,936 +2% |
| 2005 | -- | $452,880 +3.9% |
| 2003 | -- | $435,866 +2% |
| 2002 | -- | $427,322 +2% |
| 2001 | $5,388 +18% | $418,944 +19.7% |
| 2000 | $4,566 | $350,000 |
Find assessor info on the county website
Monthly payment
Est. payment
Payment breakdown
Explore the cost of this home by adjusting the details. Changes won't be saved.Climate risks
Neighborhood: 92592
Nearby schools
GreatSchools rating
- 8/10Crowne Hill Elementary SchoolGrades: K-5Distance: 10.8 mi
- 9/10Temecula Middle SchoolGrades: 6-8Distance: 11.4 mi
- 9/10Temecula Valley High SchoolGrades: 9-12Distance: 12.1 mi
- $---- bd-- ba-- sqft34102 Stage Rd, Temecula, CA 92592Off Market
- $1,277,8003 bd3 ba2.6k sqft33925 Stage Rd, Temecula, CA 92592Off Market
- $1,326,4003 bd3 ba3.1k sqft34207 Stage Rd, Temecula, CA 92592Off Market
- $854,3002 bd2 ba1.2k sqft34200 Stage Rd, Winchester, CA 92596Off Market
- $1,030,0003 bd3 ba1.7k sqft34490 Barranca Rd, Temecula, CA 92592Sold
- $120,00010.7 acres0 Stage Rd, Temecula, CA 92592Sold
- $1,214,9003 bd3 ba2.6k sqft33825 Stage Rd, Temecula, CA 92592Off Market
- $148,00019.64 acres1 Newby Rd #11, Temecula, CA 92592Lot/Land
A local agent can set up tours, give advice and negotiate with sellers.
Similar homes
- $1,770,0004 bd4 ba3.5k sqft41110 Los Ranchos Cir, Temecula, CA 92592For Sale
 MLS ID #IG26100404, Brittney Ybarra, Coldwell Banker Residential. CRMLS
 - $1,695,0005 bd3 ba2.9k sqft35251 Calle Campo, Temecula, CA 92592For Sale
 MLS ID #SW26142345, Karin McCoy, Allison James Estates & Homes. CRMLS
 - $1,695,9007 bd5 ba4.6k sqft41984 Madeline Ct, Temecula, CA 92592For Sale
 MLS ID #SW26141464, Barbie Blackmore, First Team Real Estate. CRMLS
 - $2,049,0006 bd6 ba5.5k sqft34575 Sycamore Springs Rd, Hemet, CA 92544For Sale
 MLS ID #SW26094998, Karin McCoy, Allison James Estates & Homes. CRMLS
 - $949,9993 bd3 ba2.5k sqft33275 Valerio Rd, Hemet, CA 92544For SaleMLS ID #SW26172485, Myrna Peterson, eXp Realty of California, Inc.. CRMLS
- $2,500,0004 bd6 ba4.6k sqft38750 Celita Cir, Temecula, CA 92592For SaleMLS ID #PW26061906, Roya Dadvar, Coldwell Banker Realty. CRMLS
- $1,599,0003 bd4 ba3.1k sqft29420 Ynez Rd, Temecula, CA 92592For SaleMLS ID #SW26088723, Andrea Holmes, ERA Donahoe Realty. CRMLS
- $1,998,0006 bd4 ba4.6k sqft35394 Linda Rosea Rd, Temecula, CA 92592For SaleMLS ID #SW26065524, Paul DeSimone, Dapple Grey Enterprises, Inc. CRMLS
- $1,795,0005 bd3 ba4.2k sqft42525 Calle Capistrano Rd, Temecula, CA 92590For SaleMLS ID #SW26099943, Hank Greer, Reliable Realty Inc.. CRMLS
- $2,043,0005 bd4 ba4.6k sqft31179 Pescado Dr, Temecula, CA 92592For SaleMLS ID #DW26103374, Jacqueline Soto, ehomes. CRMLS
- $2,300,0004 bd4 ba4.1k sqft35350 Linda Rosea Rd, Temecula, CA 92592For SaleMLS ID #SW26120115, Jessica Hales, First Team Real Estate. CRMLS
- $1,799,9905 bd4 ba3.2k sqft42371 Via De Los Fideos, Temecula, CA 92590For SaleMLS ID #SW26098494, Dillon Hall, Abundance Real Estate. CRMLS
- $1,399,0003 bd3 ba2.1k sqft33851 Madera De Playa, Temecula, CA 92592For SaleMLS ID #SW26020344, JoAnne Obst, Century 21 Affiliated. CRMLS
- $2,000,0006 bd5 ba4.8k sqft39130 Pala Vista Dr, Temecula, CA 92591For SaleMLS ID #OC26158656, Parisa Houshangi, Keller Williams Realty. CRMLS
- $1,860,0005 bd5 ba3.1k sqft31291 Tommy Ln, Temecula, CA 92591For SaleMLS ID #IG26149367, Christina Powers, KW The Lakes. CRMLS
- $2,250,0004 bd4 ba3.4k sqft41799 Calle Contento, Temecula, CA 92592For SaleMLS ID #SW26147123, Jake Fioresi, Abundance Real Estate. CRMLS
- $1,599,0005 bd4 ba3.5k sqft30767 Calle Pina Colada, Temecula, CA 92591For SaleMLS ID #SW26142184, Anthony Anselmo, Abundance Real Estate. CRMLS
- $1,750,0005 bd4 ba4.2k sqft30810 Avenida Del Reposo, Temecula, CA 92591For SaleMLS ID #SW26065958, Anthony Anselmo, Abundance Real Estate. CRMLS
- $1,590,0005 bd5 ba4.5k sqft22053 Highland St, Wildomar, CA 92595For SaleMLS ID #IV26161142, EDSON MIRANDA, OFFERCITY HOMES. CRMLS
- $1,645,0004 bd3 ba2.5k sqft45497 Calle La Paz, Temecula, CA 92590For SaleMLS ID #SW26008985, Kyler Battleson, Century 21 Masters. CRMLS
Local buyer's agents are ready to help
