Welcome to this perfectly located, wonderfully maintained, completely low maintenance home. This open and airy ranch home offers 3 bedrooms, 2 full bathrooms and is better than new. The home offers a very open layout, the kitchen is adorned with shaker cabinets, large island and elegant stone countertops that provides both beauty and utility. Comfort extends throughout the three bedrooms each providing a private retreat. Neutral colors throughout, the home still feels new. Beautiful fully fenced backyard comes with large patio to entertain. The yard is maintained for you including weekly mowing, yearly mulching and in the winter you don't have to shovel your driveway. The HOA takes care of all that at a very reasonable yearly dues.
Pending
$364,900
17997 Ranger Way, Westfield, IN 46074
3beds
1,532sqft
Residential, Single Family Residence
Built in 2021
6,969 Square Feet Lot
$-- Zestimate®
$238/sqft
$137/mo HOA
What's special
Large patio to entertainVery open layoutElegant stone countertopsNeutral colors throughoutBeautiful fully fenced backyardLarge island
- 31 days
- 1,123
- 103
Likely to sell faster than
Zillow last checked:
Listing updated:
Listed by:
Mario Doyon 317-502-6597,
CENTURY 21 Scheetz
Source: MIBOR as distributed by MLS GRID,MLS#: 22119931
Facts & features
Interior
Bedrooms & bathrooms
- Bedrooms: 3
- Bathrooms: 2
- Full bathrooms: 2
- Main level bathrooms: 2
- Main level bedrooms: 3
Bedroom 2
- Level: Main
- Area: 144 Square Feet
- Dimensions: 12x12
Bedroom 3
- Level: Main
- Area: 121 Square Feet
- Dimensions: 11x11
Other
- Level: Main
- Area: 195 Square Feet
- Dimensions: 15x13
Dining room
- Level: Main
- Area: 140 Square Feet
- Dimensions: 14x10
Kitchen
- Level: Main
- Area: 150 Square Feet
- Dimensions: 15x10
Laundry
- Level: Main
- Area: 30 Square Feet
- Dimensions: 6x5
Living room
- Level: Main
- Area: 270 Square Feet
- Dimensions: 18x15
Heating
- Forced Air
Cooling
- Central Air
Appliances
- Included: Dishwasher, Disposal, MicroHood, Electric Oven, Refrigerator, Tankless Water Heater
Features
- Attic Access, Double Vanity, Kitchen Island, Pantry, Walk-In Closet(s)
- Has basement: No
- Attic: Access Only
Interior area
- Total structure area: 1,532
- Total interior livable area: 1,532 sqft
Property
Parking
- Total spaces: 2
- Parking features: Attached
- Attached garage spaces: 2
Features
- Levels: One
- Stories: 1
- Patio & porch: Patio
- Fencing: Fenced
Lot
- Size: 6,969 Square Feet
- Features: Sidewalks
Details
- Parcel number: 290533006018000015
- Horse amenities: None
Construction
Type & style
- Home type: SingleFamily
- Architectural style: Ranch
- Property subtype: Residential, Single Family Residence
Materials
- Brick, Cement Siding
- Foundation: Slab
Condition
- New construction: No
- Year built: 2021
Utilities & green energy
- Water: Public
Community & HOA
Community
- Features: Low Maintenance Lifestyle
- Subdivision: Gristmill Villas
HOA
- Has HOA: Yes
- Amenities included: Clubhouse, Insurance, Maintenance, Maintenance Grounds, Park, Playground, Pool, Snow Removal
- Services included: Association Home Owners, Clubhouse, Entrance Common, Insurance, Lawncare, Maintenance Grounds, Maintenance, ParkPlayground, Snow Removal
- HOA fee: $1,640 annually
- HOA phone: 317-875-5600
Location
- Region: Westfield
Financial & listing details
- Price per square foot: $238/sqft
- Tax assessed value: $311,500
- Annual tax amount: $3,244
- Date on market: 8/14/2026
- Cumulative days on market: 34 days
Estimated market value
Not available
Estimated sales range
Not available
Not available
Price history
| Date | Event | Price |
|---|---|---|
| 9/8/2026 | Pending sale | $364,900$238/sqft |
Source:  MIBOR as distributed by MLS GRID #22119931 Report a problem MIBOR as distributed by MLS GRID #22119931 Report a problem | ||
| 8/14/2026 | Listed for sale | $364,900$238/sqft |
Source: MIBOR as distributed by MLS GRID #22119931 Report a problem | ||
Public tax history
| Year | Property taxes | Tax assessment |
|---|---|---|
| 2025 | $3,506 +5.4% | $311,500 -0.2% |
| 2024 | $3,327 +76.8% | $312,000 +5.9% |
| 2023 | $1,882 | $294,600 +71.1% |
| 2022 | -- | $172,200 |
Find assessor info on the county website
Monthly payment
Est. payment
Payment breakdown
Explore the cost of this home by adjusting the details. Changes won't be saved.Climate risks
Neighborhood: 46074
Nearby schools
Schools provided by the listing agent
- Elementary: Monon Trail Elementary School
- Middle: Westfield Middle School
- High: Westfield High School
Source: MIBOR as distributed by MLS GRID. This data may not be complete. We recommend contacting the local school district to confirm school assignments for this home.

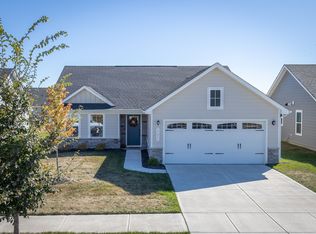
Similar homes
- $375,0003 bd2 ba1.5k sqft1684 Archer Nock Ct, Westfield, IN 46074Active
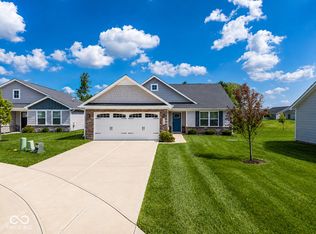 MLS ID #22122310, Landon Buesching, 1 Percent Lists Indiana Real Estate. MIBOR as distributed by MLS GRID
 - $339,9002 bd2 ba1.7k sqft907 Tuxedo Dr, Westfield, IN 46074Active
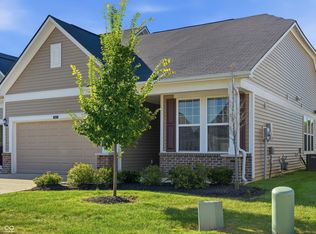 MLS ID #22124450, Carrie Jack, Berkshire Hathaway Home. MIBOR as distributed by MLS GRID
 - $399,9003 bd3 ba1.7k sqft1344 Valdosta Pl, Westfield, IN 46074Active
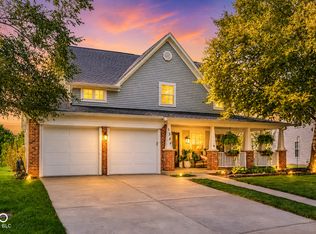 MLS ID #22122828, Karl Vierling, Carpenter, REALTORS®. MIBOR as distributed by MLS GRID
 - $369,9993 bd2 ba1.9k sqft624 Daniel Ct, Westfield, IN 46074Active
 MLS ID #22119867, Elaina Musleh, F.C. Tucker Company. MIBOR as distributed by MLS GRID
