This beautiful Cape Cod home, nestled on 4.533 country acres north of Mount Vernon, boasts ample garage and shop space. Well-maintained, it features five bedrooms and four full bathrooms. An inviting entry foyer leads to a natural light-filled living room with gleaming hardwood floors. The kitchen, adorned with pretty oak cabinets and solid surface countertops, is equipped with stainless steel appliances. An adjoining dining area completes the living space. The first floor primary bedroom suite includes a private bath and a walk-in closet. Conveniently located on the main level is a laundry room. There’s also a private en suite with a private entrance, making it ideal for an in-law bedroom or home office space. Relaxing rear deck and covered front porch add to the home’s charm. Attached to the house is a two-car garage, while a detached pole barn, workshop/garage provides additional storage space. This impressive property is a must-see for those seeking a beautiful home.
For sale
$500,000
17997 Wooster Rd, Mount Vernon, OH 43050
5beds
2,638sqft
Single Family Residence, Modular
Built in 2009
4.53 Acres Lot
$497,800 Zestimate®
$190/sqft
$-- HOA
What's special
Five bedroomsInviting entry foyerRelaxing rear deckCovered front porchGleaming hardwood floorsStainless steel appliancesSolid surface countertops
- 11 days
- 612
- 62
Zillow last checked:
Listing updated:
Listed by:
Sam Miller,
Re/Max Stars
Source: KCBR,MLS#: 20260683
Facts & features
Interior
Bedrooms & bathrooms
- Bedrooms: 5
- Bathrooms: 4
- Full bathrooms: 4
Bedroom 1
- Level: First
- Area: 170.73
- Dimensions: 14.11 x 12.1
Bedroom 2
- Level: First
- Area: 198.44
- Dimensions: 16.4 x 12.1
Bedroom 3
- Level: Second
- Area: 254.1
- Dimensions: 16.5 x 15.4
Bedroom 4
- Level: Second
- Area: 226.8
- Dimensions: 18 x 12.6
Bathroom 1
- Features: Full
- Level: First
- Area: 65.6
- Dimensions: 8 x 8.2
Bathroom 2
- Features: Full
- Level: First
- Area: 52.2
- Dimensions: 8.7 x 6
Bathroom 3
- Features: Full
- Level: First
- Area: 41.89
- Dimensions: 7.1 x 5.9
Bathroom 4
- Features: Full
- Level: Second
- Area: 59.94
- Dimensions: 8.1 x 7.4
Dining room
- Level: First
- Area: 272.25
- Dimensions: 22.5 x 12.1
Kitchen
- Level: First
- Area: 272.25
- Dimensions: 22.5 x 12.1
Living room
- Level: First
- Area: 248.26
- Dimensions: 20.5 x 12.11
Heating
- Forced Air, Propane
Cooling
- Central Air
Appliances
- Included: Dishwasher, Microwave, Range Oven, Refrigerator
- Laundry: Main Level
Features
- Flooring: Ceramic Tile, Carpet, Wood
- Basement: Crawl Space
- Has fireplace: No
Interior area
- Total structure area: 2,638
- Total interior livable area: 2,638 sqft
- Finished area above ground: 2,638
Property
Parking
- Total spaces: 4
- Parking features: Garage Attached, Garage Detached, Garage, 4+ Car, Concrete, Limestone
- Has attached garage: Yes
- Covered spaces: 4
- Has uncovered spaces: Yes
Features
- Patio & porch: Deck, Patio
Lot
- Size: 4.53 Acres
- Dimensions: 4.533
Details
- Additional structures: Pole Barn
- Parcel number: 3 Parcels
Construction
Type & style
- Home type: SingleFamily
- Architectural style: Cape Cod
- Property subtype: Single Family Residence, Modular
Materials
- Vinyl Siding
- Roof: Metal
Condition
- Year built: 2009
Utilities & green energy
- Sewer: Septic Tank
- Water: Well
Community & HOA
Community
- Subdivision: Other
Location
- Region: Mount Vernon
Financial & listing details
- Price per square foot: $190/sqft
- Tax assessed value: $259,210
- Annual tax amount: $3,444
- Date on market: 10/30/2026
- Road surface type: Paved
Estimated market value
$497,800
$473,000 - $523,000
$2,897/mo
Price history
| Date | Event | Price |
|---|---|---|
| 11/1/2026 | Contingent | $500,000$190/sqft |
Source:  Columbus and Central Ohio Regional MLS #226041256 Report a problem | ||
| 10/30/2026 | Listed for sale | $500,000+13.7%$190/sqft |
Source: KCBR #20260683 Report a problem | ||
| 8/29/2023 | Sold | $439,900+2.3%$167/sqft |
Source: Columbus and Central Ohio Regional MLS #223022067 Report a problem | ||
| 7/15/2023 | Contingent | $430,000$163/sqft |
Source: Columbus and Central Ohio Regional MLS #223022067 Report a problem | ||
| 7/14/2023 | Listed for sale | $430,000$163/sqft |
Source: KCBR #20230413 Report a problem | ||
Public tax history
| Year | Property taxes | Tax assessment |
|---|---|---|
| 2025 | $3,180 -0.1% | $90,730 |
| 2024 | $3,182 +0.1% | $90,730 |
| 2023 | $3,178 +11.9% | $90,730 +30% |
| 2022 | $2,841 -0.3% | $69,790 |
| 2021 | $2,850 +6.2% | $69,790 |
| 2020 | $2,685 -3.6% | $69,790 +2.5% |
| 2019 | $2,785 -1.7% | $68,070 |
| 2018 | $2,833 +6.1% | $68,070 |
| 2017 | $2,671 +8.6% | $68,070 +8% |
| 2016 | $2,460 +0% | $63,030 |
| 2015 | $2,460 -0.4% | $63,030 |
| 2014 | $2,470 +2.6% | $63,030 +8.2% |
| 2013 | $2,407 +1.7% | $58,250 |
| 2012 | $2,368 +0.1% | $58,250 |
| 2011 | $2,365 +59.2% | $58,250 +57.9% |
| 2010 | $1,485 | $36,880 |
Find assessor info on the county website
Monthly payment
Est. payment
Payment breakdown
Explore the cost of this home by adjusting the details. Changes won't be saved.Climate risks
Neighborhood: 43050
Similar homes
- $474,9004 bd3 ba2.3k sqft11455 Colwill Rd, Gambier, OH 43022For Sale
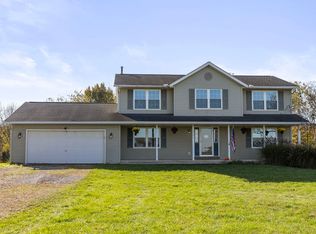 MLS ID #20260667, Eva Gaylor, e-Merge Real Estate Champions. KCBR
- $485,0004 bd3 ba2.1k sqft9400 Pleasant Valley Rd, Mount Vernon, OH 43050For Sale
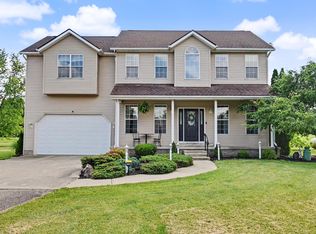
 MLS ID #226021288, Laura R Swihart, Sluss Realty Company. Columbus and Central Ohio Regional MLS
- $464,9004 bd4 ba3.6k sqft204 S Edgewood Rd, Mount Vernon, OH 43050For Sale
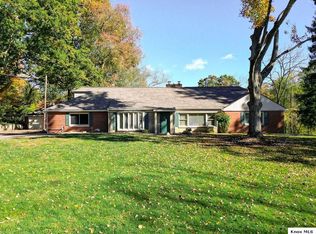 MLS ID #20260604, Sam Highnam, Coldwell Banker-Quest. KCBR
- $500,0004 bd3 ba3k sqft14345 Spohn Rd, Fredericktown, OH 43019For Sale
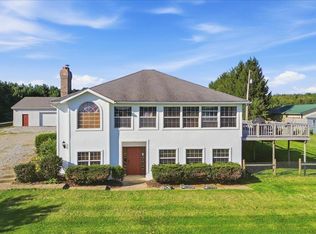 MLS ID #20260596, Sibley Poland, Red 1 Realty. KCBR
- $499,0004 bd3 ba2.2k sqft401 E Brooklyn St, Gambier, OH 43022For SaleMLS ID #226017481, Nina S Campbell, Red 1 Realty. Columbus and Central Ohio Regional MLS
- $529,5005 bd3 ba2.3k sqft55 Eller Dr, Bellville, OH 44813For SaleMLS ID #226041258, James O Wilson, Wilson Family Realty. Columbus and Central Ohio Regional MLS
- $499,0004 bd3 ba2.4k sqft4179 Algire Rd, Lexington, OH 44904For SaleMLS ID #226041206, Jeffrey Schultheis, Red 1 Realty. Columbus and Central Ohio Regional MLS
