Skip main navigation
Closed
  • $760,000

    179B S Ray Rd, Portland, TN 37148

    3beds
    2,060sqft
    Single Family Residence, Residential
    Built in 2006
    6.29 Acres Lot
    $759,900 Zestimate®
    $369/sqft
    $2,301 Estimated rent

    Home value

    $759,900

    $722,000 - $798,000

    $2,301/mo

    Zestimate® history
    Loading
    Loading...

    Owner options

    List your home for rent

    $2,301/mo

    Rent Zestimate®

    Find your next renter with Zillow Rental Manager. Plus, with online applications, you can quickly screen prospective tenants – for free.

    Learn more

    $2,301/mo

    Rent Zestimate®

    Refinance and save

    $4,398/mo

    Est. payment

    Refinancing to a lower rate could help reduce your monthly payments and save thousands over the life of the loan.

    See today's rates

    $4,398/mo

    Est. payment

    Explore your selling options

    Work with a Zillow partner agent

    Leverage their expertise and Zillow's premium Showcase listings to get your home seen by more buyers.

    Get started

    List with your own agent

    Get your home in front of millions of buyers by listing it on Zillow.

    Learn how to do it

    Sell it yourself

    Take full control of how buyers see your home on Zillow by listing For Sale by Owner (FSBO).

    List your home

    What's special

    Well-maintained custom homeFormal dining room
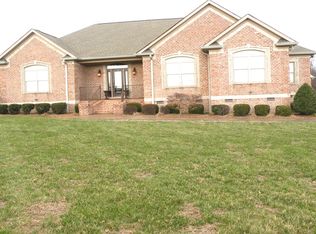
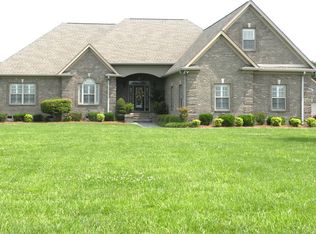
    Private 6.29 Acre Retreat w/ 24x30 Shop, Detached 3 Car Garage w/Office or Guest Space, 16x16 Storage Shed, 30' Pool & Wooded Trails – Endless Possibilities! Welcome to your own private retreat on over 6 beautiful acres in Portland, TN! This well-maintained custom home offers the perfect blend of comfort, functionality, and space—both inside and out. Nestled well off the road for ultimate privacy, this property features a 2,060 square feet Main Home with 3 bedrooms, 2.5 bathrooms, Office, Formal Dining room, and spacious Livingroom and Kitchen with a breakfast nook that overlooks the gorgeous back yard. The home has been meticulously cared for and offers a solid foundation for a new owner to make it their own. Step outside and enjoy everything this property has to offer—from the expansive back deck that spans the length of the home, to the 30’ above-ground pool with a brand-new liner and a hot tub that’s perfect for relaxing evenings under the stars. The yard has tons of space for play or pets and there's even a fenced in portion ready for small children. The land itself is truly special, with approximately 3 acres manicured and maintained, and an additional 3+ acres of wooded trails ideal for riding, exploring, or simply enjoying nature. For those needing space for hobbies, work, or storage, this property delivers in a big way. In addition to the attached 2-car garage, you’ll find a detached 3-car garage complete with heated and cooled office space and a full bathroom—perfect for a home business, guest space, or workshop. There’s also a 24x30 shop with a concrete floor and a 16x16 storage shed, giving you endless flexibility for equipment, tools, or recreational use. A concrete driveway, peaceful setting, and versatile features make this property a rare find in today’s market. Whether you’re looking for a private homestead, a place to run your business, or simply room to spread out and enjoy the outdoors—this one checks all the boxes.

    Zillow last checked:

    Listing updated:

    Listed by:

    Kristen South 615-948-8671,

    Exit Realty Garden Gate Team

    Bought with:

    Amber Cline, 332676

    Local Realty Partners

    Source: RealTracs MLS as distributed by MLS GRID,MLS#: 3170733MLS Logo

    Facts & features

    Interior

    Bedrooms & bathrooms
    • Bedrooms: 3
    • Bathrooms: 3
    • Full bathrooms: 2
    • 1/2 bathrooms: 1
    • Main level bedrooms: 3
    Bedroom 1
    • Features: Suite
    • Level: Suite
    • Area: 210 Square Feet
    • Dimensions: 14x15
    Bedroom 2
    • Features: Walk-In Closet(s)
    • Level: Walk-In Closet(s)
    • Area: 140 Square Feet
    • Dimensions: 14x10
    Bedroom 3
    • Features: Walk-In Closet(s)
    • Level: Walk-In Closet(s)
    • Area: 165 Square Feet
    • Dimensions: 15x11
    Primary bathroom
    • Features: Double Vanity
    • Level: Double Vanity
    Dining room
    • Features: Formal
    • Level: Formal
    • Area: 144 Square Feet
    • Dimensions: 12x12
    Kitchen
    • Features: Eat-in Kitchen
    • Level: Eat-in Kitchen
    • Area: 154 Square Feet
    • Dimensions: 14x11
    Living room
    • Area: 390 Square Feet
    • Dimensions: 15x26
    Other
    • Features: Breakfast Room
    • Level: Breakfast Room
    • Area: 108 Square Feet
    • Dimensions: 9x12
    Other
    • Features: Office
    • Level: Office
    • Area: 132 Square Feet
    • Dimensions: 11x12
    Heating
    • Central, Electric
    Cooling
    • Central Air, Electric
    Appliances
    • Included: Double Oven, Built-In Electric Range, Dishwasher, Microwave, Refrigerator, Stainless Steel Appliance(s)
    • Laundry: Electric Dryer Hookup, Washer Hookup
    Features
    • Flooring: Carpet, Wood, Tile
    • Basement: None
    • Number of fireplaces: 1
    • Fireplace features: Gas, Living Room
    Interior area
    • Total structure area: 2,060
    • Total interior livable area: 2,060 sqft
    • Finished area above ground: 2,060

    Property

    Parking
    • Total spaces: 5
    • Parking features: Garage Faces Side, Concrete, Driveway
    • Garage spaces: 5
    • Has uncovered spaces: Yes
    Features
    • Levels: One
    • Stories: 1
    • Patio & porch: Porch, Covered, Deck
    • Has private pool: Yes
    • Pool features: Above Ground
    • Fencing: Back Yard
    Lot
    • Size: 6.29 Acres
    • Features: Cleared, Level, Wooded
    • Topography: Cleared,Level,Wooded
    Details
    • Additional structures: Storage
    • Parcel number: 058 08602 000
    • Special conditions: Standard

    Construction

    Type & style
    • Home type: SingleFamily
    • Property subtype: Single Family Residence, Residential
    Materials
    • Brick, Vinyl Siding
    Condition
    • New construction: No
    • Year built: 2006

    Utilities & green energy

    • Sewer: Septic Tank
    • Water: Public
    • Utilities for property: Electricity Available, Water Available

    Community & HOA

    Community
    • Security: Smoke Detector(s)
    HOA
    • Has HOA: No
    Location
    • Region: Portland

    Financial & listing details

    • Price per square foot: $369/sqft
    • Annual tax amount: $2,247
    • Date on market: 4/9/2026
    • Electric utility on property: Yes

    Price history

    DateEventPrice
    6/18/2026Sold$760,000$369/sqft
    Source: RealTracs MLS as distributed by MLS GRID #3170733 Report a problem
    6/2/2026Pending sale$760,000$369/sqft
    Source: RealTracs MLS as distributed by MLS GRID #3170733 Report a problem
    4/16/2026Contingent$760,000$369/sqft
    Source: RealTracs MLS as distributed by MLS GRID #3170733 Report a problem
    4/9/2026Listed for sale$760,000$369/sqft
    Source: RealTracs MLS as distributed by MLS GRID #3170733 Report a problem

    Public tax history

    Tax history is unavailable.

    Neighborhood: 37148

    Nearby schools

    GreatSchools rating
    Schools provided by the listing agent
    • Elementary: Oakmont Elementary
    • Middle: Portland East Middle School
    • High: Portland High School

    Source: RealTracs MLS as distributed by MLS GRID. This data may not be complete. We recommend contacting the local school district to confirm school assignments for this home.

    Get a cash offer in 3 minutes
    Find out how much your home could sell for in as little as 3 minutes with a no-obligation cash offer.
    Estimated market value
    $759,900
    Get a cash offer in 3 minutes
    Find out how much your home could sell for in as little as 3 minutes with a no-obligation cash offer.
    Estimated market value
    $759,900