Welcome to this Charming Cape with 4 Bedrooms located in East Springfield. This beautifully maintained home is move-in ready! Hardwood floors throughout add to the home’s classic charm. Cozy kitchen tile flooring, with custom wood cabinets and ample room for dining. Living room has plenty of picture windows great for natural lighting. The first floor offers two bedrooms convenient for home office or family room and a full bath w/tub shower & ceramic tile. The second-floor features two more bedrooms and another full bath. The enclosed, heated back porch is perfect for year-round enjoyment. The large basement offers endless possibilities for customization. The exterior features low-maintenance vinyl siding, a shed, a partially fenced backyard, and a driveway that fits three cars, plus street parking. Conveniently located near schools, parks, and highways. New porch roof 2024, New Bilco door for basement 2023, Stainless steel chimney liner 2023, Rheem Water Heater 2023.
Sold for $279,900
$279,900
18 Barton St, Springfield, MA 01104
4beds
1,374sqft
Single Family Residence
Built in 1951
5,001 Square Feet Lot
$339,000 Zestimate®
$204/sqft
$2,711 Estimated rent
Home value
$339,000
$322,000 - $356,000
$2,711/mo
Zestimate® history
Owner options
List your home for rent
$2,711/mo
Rent Zestimate®
Find your next renter with Zillow Rental Manager. Plus, with online applications, you can quickly screen prospective tenants – for free.
$2,711/mo
Rent Zestimate®
Refinance and save
$1,920/mo
Est. payment
Refinancing to a lower rate could help reduce your monthly payments and save thousands over the life of the loan.
$1,920/mo
Est. payment
Explore your selling options
Work with a Zillow partner agent
Leverage their expertise and Zillow's premium Showcase listings to get your home seen by more buyers.
Get startedList with your own agent
Get your home in front of millions of buyers by listing it on Zillow.
Learn how to do itSell it yourself
Take full control of how buyers see your home on Zillow by listing For Sale by Owner (FSBO).
List your homeWhat's special
Hardwood floorsEnclosed heated back porchCustom wood cabinetsPicture windowsCozy kitchen tile flooringPartially fenced backyard
Zillow last checked:
Listing updated:
Listed by:
Tanya Harvey Group 413-364-0025,
REMAX Connections 413-596-8500
Bought with:
Elizabeth Salois Team
Berkshire Hathaway HomeServices Realty Professionals
Source: MLS PIN,MLS#: 73300677
Facts & features
Interior
Bedrooms & bathrooms
- Bedrooms: 4
- Bathrooms: 2
- Full bathrooms: 2
Primary bedroom
- Features: Closet, Flooring - Hardwood, Lighting - Overhead
- Level: First
Bedroom 2
- Features: Closet, Flooring - Hardwood, Lighting - Overhead
- Level: First
Bedroom 3
- Features: Closet, Flooring - Hardwood, Lighting - Overhead
- Level: Second
Bedroom 4
- Features: Closet, Flooring - Hardwood, Lighting - Overhead
- Level: Second
Bathroom 1
- Features: Bathroom - Full, Bathroom - With Tub & Shower, Flooring - Stone/Ceramic Tile, Lighting - Overhead
- Level: First
Bathroom 2
- Features: Bathroom - Full, Bathroom - With Tub & Shower, Flooring - Stone/Ceramic Tile, Window(s) - Picture, Lighting - Overhead
- Level: Second
Kitchen
- Features: Flooring - Laminate, Cabinets - Upgraded, Lighting - Overhead
- Level: First
Living room
- Features: Flooring - Hardwood, Window(s) - Bay/Bow/Box
- Level: First
Heating
- Forced Air, Oil
Cooling
- None
Appliances
- Included: Water Heater, Range, Dishwasher, Disposal, Refrigerator
- Laundry: Electric Dryer Hookup, Exterior Access, Washer Hookup, Lighting - Overhead, Sink, In Basement
Features
- Flooring: Wood, Tile, Hardwood, Vinyl / VCT
- Basement: Full
- Has fireplace: No
Interior area
- Total structure area: 1,374
- Total interior livable area: 1,374 sqft
Property
Parking
- Total spaces: 3
- Parking features: Paved Drive, Off Street, Paved
- Uncovered spaces: 3
Features
- Patio & porch: Porch - Enclosed
- Exterior features: Porch - Enclosed, Rain Gutters
Lot
- Size: 5,001 Square Feet
Details
- Parcel number: S:01040 P:0004,2572747
- Zoning: R1
Construction
Type & style
- Home type: SingleFamily
- Architectural style: Cape
- Property subtype: Single Family Residence
Materials
- Brick
- Foundation: Concrete Perimeter
- Roof: Shingle
Condition
- Year built: 1951
Utilities & green energy
- Electric: Circuit Breakers
- Sewer: Public Sewer
- Water: Public
- Utilities for property: for Electric Range, for Electric Dryer, Washer Hookup
Community & HOA
Community
- Features: Public Transportation, Shopping, Park, Walk/Jog Trails, Medical Facility, Laundromat, Highway Access, House of Worship, Private School, Public School, University
HOA
- Has HOA: No
Location
- Region: Springfield
Financial & listing details
- Price per square foot: $204/sqft
- Tax assessed value: $244,500
- Annual tax amount: $3,927
- Date on market: 1/8/2026
Price history
| Date | Event | Price |
|---|---|---|
| 12/2/2024 | Sold | $279,900$204/sqft |
Source: MLS PIN #73300677 Report a problem | ||
| 10/10/2024 | Listed for sale | $279,900$204/sqft |
Source: MLS PIN #73300677 Report a problem | ||
Public tax history
| Year | Property taxes | Tax assessment |
|---|---|---|
| 2025 | $3,948 +0.5% | $251,800 +3% |
| 2024 | $3,927 +14.7% | $244,500 +21.7% |
| 2023 | $3,425 +9.3% | $200,900 +20.7% |
| 2022 | $3,134 +0.4% | $166,500 +0.8% |
| 2021 | $3,122 -2.8% | $165,200 +0.4% |
| 2020 | $3,213 +12.7% | $164,500 +13.5% |
| 2019 | $2,852 +1.8% | $144,900 +1.8% |
| 2018 | $2,802 +4.2% | $142,400 +4.2% |
| 2017 | $2,688 +3.1% | $136,700 +3.1% |
| 2016 | $2,607 +1.3% | $132,600 +1.4% |
| 2015 | $2,573 +1.5% | $130,800 +1.7% |
| 2014 | $2,535 +0.6% | $128,600 +0.6% |
| 2013 | $2,519 -4.8% | $127,800 -4.2% |
| 2012 | $2,645 -2% | $133,400 -3.7% |
| 2011 | $2,699 +8.6% | $138,500 +8.6% |
| 2010 | $2,486 +4.5% | $127,500 -4.1% |
| 2009 | $2,378 +5.9% | $132,900 -5.1% |
| 2008 | $2,246 -3.1% | $140,100 -3.1% |
| 2007 | $2,319 | $144,600 |
Find assessor info on the county website
Neighborhood: East Springfield
Nearby homes
- $348,800-- bd-- ba-- sqft18 Barton St, Springfield, MA 01104Off Market
- $314,5004 bd2 ba1.3k sqft22 Barton St, Springfield, MA 01104Off Market
- $313,4004 bd2 ba1.3k sqft14 Barton St, Springfield, MA 01104Off Market
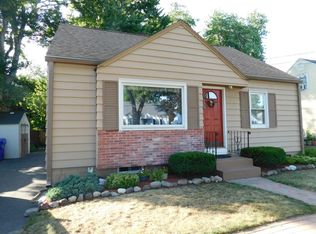
- $303,8003 bd2 ba1k sqft28 Barton St, Springfield, MA 01104Off Market
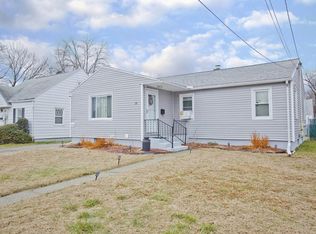
- $362,8003 bd2 ba1.5k sqft21 Oconnell St, Springfield, MA 01104Off Market
- $288,0003 bd1 ba1k sqft13 Oconnell St, Springfield, MA 01104Off Market
- $296,8003 bd1 ba1k sqft13 O'Connell Street, Springfield, MA 01104Off Market
- $319,7003 bd3 ba1.2k sqft1271 Saint James Ave, Springfield, MA 01104Off Market
Nearby schools
GreatSchools rating
- 2/10Mary O Pottenger Elementary SchoolGrades: PK-5Distance: 0.4 mi
- 3/10The Springfield Renaissance SchoolGrades: 6-12Distance: 0.7 mi
- 1/10Springfield Central High SchoolGrades: 9-12Distance: 1.5 mi
Schools provided by the listing agent
- Elementary: Mary Pottenger
- Middle: Van Sickle
- High: Central High
Source: MLS PIN. This data may not be complete. We recommend contacting the local school district to confirm school assignments for this home.
Sell for more on Zillow
Get a Zillow Showcase℠ listing at no additional cost and you could sell for .
$339,000
2% more
+$6,780
With Zillow Showcase(estimated)
$345,780
Sell for more on Zillow
Get a Zillow Showcase℠ listing at no additional cost and you could sell for .
$339,000
2% more
+$6,780
With Zillow Showcase(estimated)
$345,780
