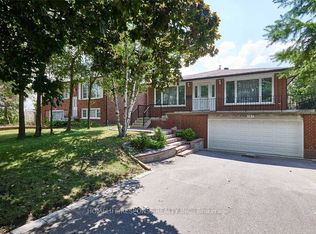
Welcome to 18 Bashford Road, a beautifully updated family home where exceptional pride of ownership is evident at every turn. Meticulously cared for over the years, nearly every aspect of this home has been thoughtfully improved with quality finishes, attention to detail and a focus on both style and comfort. Impressive curb appeal welcomes you with a stunning magnolia tree, handsome interlock walkway, recently resealed driveway and new entry door, setting the tone for what awaits inside. The bright and inviting living room features quality hardwood flooring and an electric fireplace set against a stylish accent wall. The recently updated kitchen offers new flooring and appliances, creating a fresh and functional space at the heart of the home. Upstairs, you'll find three bedrooms, including a wonderfully versatile primary retreat featuring a walk-in closet and adjoining sunroom, an ideal space for a home office, nursery, reading room or quiet escape. A beautifully renovated five-piece bathroom showcases designer inspired finishes and exceptional attention to detail. The finished lower level offers even more room for the family to enjoy, with a comfortable recreation room made for movie nights and relaxing by the second fireplace. A lovely three piece bathroom with heated floors adds another touch of luxury. Outside, the private backyard is designed for summer living. A decked entertaining area with gazebo provides plenty of space for outdoor dining and gatherings, while the above-ground pool features its own deck platform built conveniently to pool level. With three bedrooms, three bathrooms, beautifully finished living spaces and thoughtful updates throughout, 18 Bashford is an ideal family home that truly stands apart for the remarkable care it has received. This is a home that has been loved, maintained and improved with pride, and it shows.
For sale
C$899,000
18 Bashford Rd, Ajax, ON L1S 3Y2
3beds
3baths
Single Family Residence
Built in ----
3,300 Square Feet Lot
$-- Zestimate®
C$--/sqft
C$-- HOA
What's special
Stunning magnolia treeHandsome interlock walkwayRecently resealed drivewayNew entry doorQuality hardwood flooringElectric fireplaceStylish accent wall
- 67 days
- 22
- 1
Zillow last checked:
Listing updated:
Listed by:
RIGHT AT HOME REALTY INC.
Source: TRREB,MLS®#: E13682986 Originating MLS®#: Toronto Regional Real Estate Board
Originating MLS®#: Toronto Regional Real Estate BoardFacts & features
Interior
Bedrooms & bathrooms
- Bedrooms: 3
- Bathrooms: 3
Primary bedroom
- Level: Upper
- Dimensions: 5.38 x 3.66
Bedroom 2
- Level: Upper
- Dimensions: 4.56 x 2.84
Bedroom 3
- Level: Upper
- Dimensions: 3.16 x 2.69
Other
- Level: Lower
- Dimensions: 2.44 x 1.68
Dining room
- Level: Main
- Dimensions: 5.24 x 5.09
Foyer
- Level: Main
- Dimensions: 3.15 x 3.29
Kitchen
- Level: Main
- Dimensions: 4.89 x 2.27
Laundry
- Level: Lower
- Dimensions: 2.4 x 1.78
Living room
- Level: Main
- Dimensions: 5.24 x 5.09
Recreation
- Level: Lower
- Dimensions: 4.67 x 4.05
Heating
- Forced Air, Gas
Cooling
- Central Air
Features
- Other
- Basement: Finished
- Has fireplace: Yes
- Fireplace features: Electric, Living Room
Interior area
- Living area range: 1500-2000 null
Video & virtual tour
Property
Parking
- Total spaces: 2
- Parking features: Private
- Has garage: Yes
Features
- Stories: 2
- Has private pool: Yes
- Pool features: Above Ground
Lot
- Size: 3,300 Square Feet
- Features: Park, Lake/Pond, Fenced Yard
Details
- Additional structures: Gazebo
- Parcel number: 264660185
Construction
Type & style
- Home type: SingleFamily
- Property subtype: Single Family Residence
Materials
- Brick Veneer, Vinyl Siding
- Foundation: Poured Concrete
- Roof: Asphalt Shingle
Utilities & green energy
- Sewer: Sewer
Community & HOA
Location
- Region: Ajax
Financial & listing details
- Annual tax amount: C$5,864
- Date on market: 8/17/2026
Price history
Price history is unavailable.
Public tax history
Tax history is unavailable.
Climate risks
Neighborhood: Discovery Bay
Nearby schools
GreatSchools rating
No schools nearby
We couldn't find any schools near this home.

Similar homes
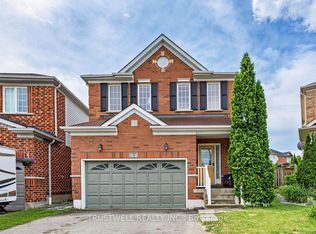
- C$899,0003 bd4 ba-- sqft3 Waldron Ct, Ajax, ON L1T 4X2For Sale
 MLS ID #E13880112, TRUSTWELL REALTY INC.. TRREB
 - C$875,0003 bd3 ba-- sqft67 Epps Cres S, Ajax, ON L1Z 1G2For Sale
 MLS ID #E13761064, RE/MAX HALLMARK FIRST GROUP REALTY LTD.. TRREB
 - C$899,0004 bd2 ba-- sqft787 Sheppard Ave, Pickering, ON L1V 1G4For Sale
 MLS ID #E13882438, HOMELIFE/RESPONSE REALTY INC.. TRREB
 - C$849,9003 bd3 ba-- sqft12 Hewitt Cres, Ajax, ON L1S 7A2For Sale
 MLS ID #E13237712, ROYAL LEPAGE SIGNATURE REALTY. TRREB
