Want to be in one of Lexington’s most convenient neighborhoods—close to elementary, middle, and high school, and just 10 minutes to town? Set on a quiet, tree-lined street, this traditional three-bedroom split-level offers space, light, and opportunity. Sited on a beautiful half-acre lot, the home is filled with natural light and has been lovingly maintained by the same family for 66 years. The layout is classic and functional, with a kitchen, living room, dining room, and three bedrooms on the upper level, including a primary suite with its own bath. The lower level features a spacious family room, small office, half bath, and laundry area with excellent storage. A two-car garage adds everyday convenience. Move in as-is or bring your vision—this is a home with solid bones in a prime location, with room to expand, update, and truly make it your own, whether that means opening up the main living space, adding modern finishes, or creating a backyard retreat to match the generous lot size
Sold for $1,575,000
Street View
$1,575,000
18 Baskin Rd, Lexington, MA 02421
3beds
2,194sqft
Single Family Residence
Built in 1958
0.36 Acres Lot
$1,579,500 Zestimate®
$718/sqft
$4,868 Estimated rent
Home value
$1,579,500
$1.47M - $1.71M
$4,868/mo
Zestimate® history
Owner options
List your home for rent
$4,868/mo
Rent Zestimate®
Find your next renter with Zillow Rental Manager. Plus, with online applications, you can quickly screen prospective tenants – for free.
$4,868/mo
Rent Zestimate®
Refinance and save
$10,400/mo
Est. payment
Refinancing to a lower rate could help reduce your monthly payments and save thousands over the life of the loan.
$10,400/mo
Est. payment
Explore your selling options
Work with a Zillow partner agent
Leverage their expertise and Zillow's premium Showcase listings to get your home seen by more buyers.
Get startedList with your own agent
Get your home in front of millions of buyers by listing it on Zillow.
Learn how to do itSell it yourself
Take full control of how buyers see your home on Zillow by listing For Sale by Owner (FSBO).
List your homeWhat's special
Small officeBeautiful half-acre lotDining roomSpacious family roomTraditional three-bedroom split-levelQuiet tree-lined streetHalf bath
Zillow last checked:
Listing updated:
Listed by:
Beth Sager Group 617-797-1422,
Keller Williams Realty Boston Northwest 781-862-2800
Bought with:
The David Green Group
Coldwell Banker Realty - Boston
Source: MLS PIN,MLS#: 73490350
Facts & features
Interior
Bedrooms & bathrooms
- Bedrooms: 3
- Bathrooms: 3
- Full bathrooms: 2
- 1/2 bathrooms: 1
Primary bedroom
- Features: Bathroom - Full, Closet, Flooring - Hardwood
- Level: First
- Area: 208
- Dimensions: 16 x 13
Bedroom 2
- Features: Closet, Flooring - Hardwood
- Level: First
- Area: 176
- Dimensions: 16 x 11
Bedroom 3
- Features: Closet, Flooring - Hardwood
- Level: First
- Area: 121
- Dimensions: 11 x 11
Primary bathroom
- Features: Yes
Bathroom 1
- Features: Bathroom - Full
- Level: First
Bathroom 2
- Features: Bathroom - Full
- Level: First
Bathroom 3
- Features: Bathroom - Half
- Level: Basement
Dining room
- Features: Flooring - Hardwood
- Level: Main,First
- Area: 132
- Dimensions: 12 x 11
Family room
- Features: Flooring - Wall to Wall Carpet
- Level: Basement
- Area: 351
- Dimensions: 27 x 13
Kitchen
- Features: Flooring - Hardwood, Exterior Access
- Level: Main,First
- Area: 176
- Dimensions: 16 x 11
Living room
- Features: Flooring - Hardwood
- Level: Main,First
- Area: 351
- Dimensions: 27 x 13
Office
- Level: Basement
- Area: 78
- Dimensions: 6 x 13
Heating
- Oil
Cooling
- Central Air
Appliances
- Included: Range
- Laundry: In Basement
Features
- Office
- Basement: Full,Partially Finished,Interior Entry,Garage Access
- Number of fireplaces: 2
- Fireplace features: Family Room, Living Room
Interior area
- Total structure area: 2,194
- Total interior livable area: 2,194 sqft
- Finished area above ground: 1,575
- Finished area below ground: 619
Property
Parking
- Total spaces: 6
- Parking features: Attached, Paved Drive
- Attached garage spaces: 2
- Uncovered spaces: 4
Lot
- Size: 0.36 Acres
Details
- Parcel number: 552207
- Zoning: RS
Construction
Type & style
- Home type: SingleFamily
- Architectural style: Split Entry
- Property subtype: Single Family Residence
Materials
- Foundation: Block
Condition
- Year built: 1958
Utilities & green energy
- Sewer: Public Sewer
- Water: Public
Community & HOA
HOA
- Has HOA: No
Location
- Region: Lexington
Financial & listing details
- Price per square foot: $718/sqft
- Tax assessed value: $1,372,000
- Annual tax amount: $16,780
- Date on market: 9/18/2026
- Exclusions: Refrigerator, Washer, Dryer
Price history
| Date | Event | Price |
|---|---|---|
| 5/14/2026 | Sold | $1,575,000+14.5%$718/sqft |
Source: MLS PIN #73490350 Report a problem | ||
| 3/23/2026 | Listed for sale | $1,375,000$627/sqft |
Source: MLS PIN #73490350 Report a problem | ||
Public tax history
| Year | Property taxes | Tax assessment |
|---|---|---|
| 2025 | $16,780 +4.2% | $1,372,000 +4.4% |
| 2024 | $16,097 +5.1% | $1,314,000 +11.5% |
| 2023 | $15,314 +5.7% | $1,178,000 +12.2% |
| 2022 | $14,490 +1.2% | $1,050,000 +5.5% |
| 2021 | $14,318 +4.3% | $995,000 +1.8% |
| 2020 | $13,727 +1.7% | $977,000 +2.2% |
| 2019 | $13,499 +6.8% | $956,000 +8.1% |
| 2018 | $12,641 +1% | $884,000 +2.3% |
| 2017 | $12,519 +3.4% | $864,000 +4.2% |
| 2016 | $12,103 +8.4% | $829,000 +10.4% |
| 2015 | $11,160 +5.4% | $751,000 +10% |
| 2014 | $10,593 +4.2% | $683,000 +2.1% |
| 2013 | $10,169 +4.4% | $669,000 +2.8% |
| 2012 | $9,745 +4% | $651,000 |
| 2011 | $9,374 +3.9% | $651,000 |
| 2010 | $9,023 +2.3% | $651,000 -4.3% |
| 2009 | $8,820 -0.8% | $680,000 -4.2% |
| 2008 | $8,889 +6.6% | $710,000 -3.4% |
| 2007 | $8,335 +7% | $735,000 +4.9% |
| 2006 | $7,788 +6.3% | $701,000 +8.5% |
| 2005 | $7,326 +13.6% | $646,000 +4.9% |
| 2004 | $6,450 +9.7% | $616,000 +14.7% |
| 2003 | $5,880 +8.1% | $537,000 +11.4% |
| 2002 | $5,437 +4.7% | $482,000 +13.7% |
| 2000 | $5,194 +10.7% | $424,000 +15.5% |
| 1999 | $4,694 | $367,000 |
Find assessor info on the county website
Neighborhood: 02421
Nearby homes
- $1,509,8004 bd2 ba1.7k sqft20 Baskin Rd, Lexington, MA 02421Off Market
- $1,556,8003 bd2 ba1.7k sqft16 Baskin Rd, Lexington, MA 02421Off Market
- $2,197,5005 bd5 ba3.8k sqft64 Baskin Rd, Lexington, MA 02421Off Market
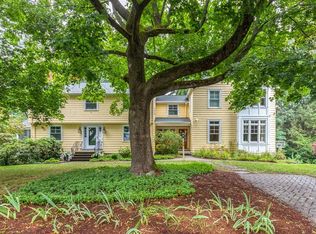
- $1,661,1003 bd2 ba2.3k sqft21 Baskin Rd, Lexington, MA 02421Off Market
- $1,953,0004 bd4 ba3.2k sqft19 Baskin Rd, Lexington, MA 02421Sold
- $1,708,1004 bd2 ba2.6k sqft66 Baskin Rd, Lexington, MA 02421Off Market
- $1,613,4004 bd3 ba2.3k sqft22 Baskin Rd, Lexington, MA 02421Off Market
- $1,562,4004 bd3 ba2k sqft23 Baskin Rd, Lexington, MA 02421Off Market
Nearby schools
GreatSchools rating
- 10/10Bridge Elementary SchoolGrades: K-5Distance: 0.5 mi
- 10/10Jonas Clarke Middle SchoolGrades: 6-8Distance: 1 mi
- 10/10Lexington High SchoolGrades: 9-12Distance: 0.2 mi
Schools provided by the listing agent
- Elementary: Bridge
- Middle: Clarke
- High: Lexington High
Source: MLS PIN. This data may not be complete. We recommend contacting the local school district to confirm school assignments for this home.
Get a cash offer in 3 minutes
Find out how much your home could sell for in as little as 3 minutes with a no-obligation cash offer.
Estimated market value
$1,579,500
Get a cash offer in 3 minutes
Find out how much your home could sell for in as little as 3 minutes with a no-obligation cash offer.
Estimated market value
$1,579,500
- Massachusetts
- Middlesex County
- Lexington
- 02421
- 18 Baskin Rd
