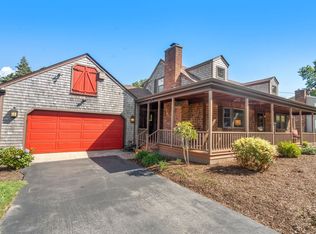
Easy to Show!!! Don't miss out on this Orchard Estates Gem! Great set up for multi-generational living and home schooling. Check out our recent updates, Garnet Well & Pump performed flow test, both the well and pump are functioning normally, a new 20 gallon well tank and pressure switch has been installed. NEW photos reflect that an Arborist has trimmed the beautiful maple tree in front yard allowing more light into this beautiful home. First Flr boasts hardwood flooring in LR & bedrooms, beautiful fireplaced liv rm, eat in kit w/slider to composite deck overlooking backyard, solid wood cabinets, granite counters, tile flooring, stainless steel appliances & gas stove by propane, two first floor bedrooms 1 currently used as a family room w/two double closets, 2nd bedroom w/double closet set up as a study, elegant bathroom w/updated vanity lighting, step-in shower and linen closet. Second Flr: master with walk-in closet and double closet, bedroom #4 with a walk-in closet and additional closet, full bath with tub/shower combo and hall linen closet. Basement has a family rm w/office area, separate office, laundry room and front to back heated workshop. Generator plug installed. Solid wood interior doors on each level, town records show reroof 2018, windows and siding 2016/17, Seller to install a 4-bedroom septic (per plan & engineer 1500-gallon tank, capacity 444 gallons per day) prior to closing, engineering is complete and ready for install prior to closing.
Pending
Price cut: $9K (7/15)
$630,000
18 Bennett Rd, Rochester, MA 02770
4beds
2,064sqft
Single Family Residence
Built in 1975
0.92 Acres Lot
$609,000 Zestimate®
$305/sqft
$-- HOA
What's special
Step-in showerSeparate officeLaundry roomComposite deck overlooking backyardHall linen closetSolid wood cabinetsLinen closet
- 91 days
- 152
- 4
Zillow last checked:
Listing updated:
Listed by:
Beth Basler 508-468-0328,
Conway - Bridgewater 508-697-8300
Source: MLS PIN,MLS#: 73530086
Facts & features
Interior
Bedrooms & bathrooms
- Bedrooms: 4
- Bathrooms: 2
- Full bathrooms: 2
Primary bedroom
- Features: Flooring - Hardwood, Closet - Double
- Level: First
Bedroom 2
- Features: Closet, Flooring - Hardwood
- Level: First
Bedroom 3
- Features: Walk-In Closet(s), Flooring - Wall to Wall Carpet, Closet - Double
- Level: Second
Bedroom 4
- Features: Walk-In Closet(s), Flooring - Wall to Wall Carpet, Closet - Double
- Level: Second
Bedroom 5
- Level: First
Primary bathroom
- Features: No
Bathroom 1
- Level: First
Bathroom 2
- Level: Second
Family room
- Features: Closet, Flooring - Wall to Wall Carpet, Recessed Lighting
- Level: Basement
Kitchen
- Features: Flooring - Stone/Ceramic Tile, Dining Area, Countertops - Stone/Granite/Solid, Exterior Access, Slider, Gas Stove, Lighting - Pendant, Lighting - Overhead
- Level: Main,First
Living room
- Features: Flooring - Hardwood, Cable Hookup, Exterior Access, Crown Molding
- Level: First
Office
- Level: Basement
Heating
- Baseboard, Oil
Cooling
- None
Appliances
- Included: Water Heater, Tankless Water Heater, Range, Dishwasher, Microwave, Refrigerator, Washer, Dryer
- Laundry: In Basement, Electric Dryer Hookup, Washer Hookup
Features
- Office, Internet Available - DSL
- Flooring: Tile, Carpet, Hardwood
- Doors: Storm Door(s)
- Windows: Insulated Windows
- Basement: Full,Partially Finished,Interior Entry,Bulkhead,Concrete
- Number of fireplaces: 1
- Fireplace features: Living Room
Interior area
- Total structure area: 2,064
- Total interior livable area: 2,064 sqft
- Finished area above ground: 1,680
- Finished area below ground: 384
Property
Parking
- Total spaces: 8
- Parking features: Paved Drive, Off Street, Paved
- Uncovered spaces: 8
Accessibility
- Accessibility features: No
Features
- Patio & porch: Deck - Composite
- Exterior features: Deck - Composite, Rain Gutters, Storage
Lot
- Size: 0.92 Acres
- Features: Level
Details
- Foundation area: 960
- Parcel number: M:44A L:50,3469288
- Zoning: A/R
Construction
Type & style
- Home type: SingleFamily
- Architectural style: Cape
- Property subtype: Single Family Residence
Materials
- Frame
- Foundation: Concrete Perimeter
- Roof: Shingle
Condition
- Year built: 1975
Utilities & green energy
- Electric: 100 Amp Service, Generator Connection
- Sewer: Private Sewer
- Water: Private
- Utilities for property: for Gas Range, for Electric Dryer, Washer Hookup, Generator Connection
Green energy
- Energy efficient items: Other (See Remarks)
Community & HOA
Community
- Features: Shopping, Park, Stable(s), Conservation Area, House of Worship, Public School
HOA
- Has HOA: No
Location
- Region: Rochester
Financial & listing details
- Price per square foot: $305/sqft
- Tax assessed value: $526,800
- Annual tax amount: $5,700
- Date on market: 6/28/2026
- Listing terms: Contract
- Exclusions: Sellers Personal Property Including Gas Grill.
Estimated market value
$609,000
$579,000 - $639,000
$3,323/mo
Price history
| Date | Event | Price |
|---|---|---|
| 9/4/2026 | Pending sale | $630,000$305/sqft |
Source: MLS PIN #73530086 Report a problem | ||
| 8/26/2026 | Contingent | $630,000$305/sqft |
Source: MLS PIN #73530086 Report a problem | ||
| 8/10/2026 | Listed for sale | $630,000$305/sqft |
Source: MLS PIN #73530086 Report a problem | ||
| 8/5/2026 | Pending sale | $630,000$305/sqft |
Source: MLS PIN #73530086 Report a problem | ||
| 7/22/2026 | Contingent | $630,000$305/sqft |
Source: MLS PIN #73530086 Report a problem | ||
| 7/15/2026 | Price change | $630,000-1.4%$305/sqft |
Source: MLS PIN #73530086 Report a problem | ||
| 6/17/2026 | Price change | $639,000-1.7%$310/sqft |
Source: MLS PIN #73530086 Report a problem | ||
| 6/4/2026 | Listed for sale | $650,000$315/sqft |
Source: MLS PIN #73530086 Report a problem | ||
Public tax history
| Year | Property taxes | Tax assessment |
|---|---|---|
| 2025 | $5,700 +1.9% | $526,800 +4.2% |
| 2024 | $5,594 +3.3% | $505,800 +10.9% |
| 2023 | $5,415 +2.2% | $456,200 +15.1% |
| 2022 | $5,297 | $396,200 |
| 2021 | $5,297 +2.4% | $396,200 +3.2% |
| 2020 | $5,174 +11.5% | $383,800 +15.8% |
| 2019 | $4,640 +1.7% | $331,400 +2.5% |
| 2018 | $4,563 +2.4% | $323,400 +4.4% |
| 2017 | $4,457 +4.5% | $309,700 +1.7% |
| 2016 | $4,265 +2.3% | $304,400 +2.7% |
| 2015 | $4,169 +5.1% | $296,300 +3.4% |
| 2014 | $3,968 +4.4% | $286,500 +0.1% |
| 2013 | $3,802 +4.9% | $286,300 +1.1% |
| 2012 | $3,624 -0.4% | $283,100 -6.5% |
| 2011 | $3,640 +7.4% | $302,800 -3.6% |
| 2010 | $3,389 +8.7% | $314,100 -5.1% |
| 2009 | $3,118 +3.6% | $331,000 -0.7% |
| 2008 | $3,011 -2.9% | $333,400 -3.6% |
| 2007 | $3,100 +9.8% | $346,000 +21.1% |
| 2006 | $2,823 +7.3% | $285,700 |
| 2005 | $2,631 +9.1% | $285,700 +67.8% |
| 2004 | $2,411 +5.3% | $170,300 |
| 2003 | $2,289 +14% | $170,300 +21% |
| 2001 | $2,008 +7.2% | $140,800 |
| 2000 | $1,873 | $140,800 |
Find assessor info on the county website
Monthly payment
Est. payment
Payment breakdown
Explore the cost of this home by adjusting the details. Changes won't be saved.Climate risks
Neighborhood: 02770
Nearby schools
Schools provided by the listing agent
- Elementary: Rochester Memorial
- Middle: Old Rochester Junior
- High: Old Rochester Regional
Source: MLS PIN. This data may not be complete. We recommend contacting the local school district to confirm school assignments for this home.
Similar homes
- $595,0003 bd2 ba1.7k sqft617 Marys Pond Rd, Rochester, MA 02770For Sale
 MLS ID #73570367, The Ponte Group, Keller Williams South Watuppa. MLS PIN
 - $599,9003 bd2 ba1.5k sqft133 Walnut Plain Rd, Rochester, MA 02770For Sale
 MLS ID #73575456, Christina L. Martinez, Real Broker MA, LLC. MLS PIN
 - $759,0003 bd3 ba2.6k sqft39 Stuart Rd, Rochester, MA 02770For Sale
 MLS ID #73570558, Heather McKay, Bold Real Estate Inc.. MLS PIN
 - $639,9004 bd2 ba2.5k sqft283 Hamlin St, Acushnet, MA 02743For Sale
 MLS ID #73576205, Sonia Amaral, Coldwell Banker Realty - Marion. MLS PIN
