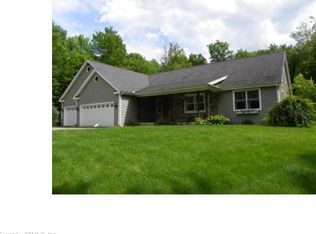
Welcome to this extraordinary custom-built Colonial, completed in 2024 and thoughtfully designed with uncompromising attention to detail, superior craftsmanship, and energy-efficient construction. Offering over 3,000 square feet of beautifully finished living space, this exceptional residence features 4 bedrooms plus a dedicated home office, 3 full bathrooms, a walk-out basement with 10-foot ceilings, and an unfinished bonus room above the oversized garage ready for future expansion. A grand two-story foyer welcomes you into an open and airy floor plan where stunning American Hickory hardwood flooring flows throughout the entire home. Soaring ceilings, oversized energy-efficient European windows, and abundant natural light create a bright and inviting atmosphere. The heart of the home is the spectacular chef's kitchen, featuring custom white cabinetry extending to the ceiling, quartz countertops, a matching full-height quartz backsplash, Cafe Edition appliances, a spacious center island, and a large walk-in pantry. The open-concept layout flows seamlessly into the dining area and living room, creating the perfect space for everyday living and entertaining. The impressive living room showcases dramatic ceiling heights and is anchored by a stunning quartzite fireplace wall featuring a premium 44 Elite Custom Shop Artisan wood-burning fireplace. Designed for both beauty and performance, this remarkable centerpiece creates an unforgettable focal point while providing exceptional heating capability. The luxurious primary suite offers a true retreat with two walk-in closets and a spa-inspired bathroom featuring dual quartzite vanities, a freestanding soaking tub, an oversized walk-in tiled shower, and elegant designer finishes. Throughout the home, all bathrooms are appointed with quartzite vanities and beautiful ceramic tilework, reflecting the exceptional quality found in every detail. Additional features include a dry bar, security system pre-wiring, central vacuum preparation, and a double-sized 500-gallon septic system designed for a 6-bedroom home, offering flexibility for future expansion. The unfinished bonus room above the garage and the expansive walk-out basement provide endless possibilities for additional living space, recreation, fitness, or guest accommodations. Situated on a private wooded setting, this home offers a peaceful connection to nature while delivering all the benefits of modern construction and luxury finishes. Front pavers and entry steps may be customized by the buyer and completed prior to closing if desired. Built without compromise and with no expense spared, this remarkable residence combines luxury, functionality, and exceptional craftsmanship in a way rarely found in today's market. A truly outstanding opportunity to own a nearly new custom home designed to impress for years to come.
Sold for $830,000
Zillow last checked:
Listing updated:
Bought with:
Erin Giguiere, REB.0794769
Regall Realty, LLC
Source: Smart MLS,MLS#: 24183168
Price history
| Date | Event | Price |
|---|---|---|
| 8/24/2026 | Sold | $830,000+3.8%$257/sqft |
Source:  Smart MLS #24183168 Report a problem Smart MLS #24183168 Report a problem | ||
| 7/24/2026 | Pending sale | $799,900$248/sqft |
Source: Smart MLS #24183168 Report a problem | ||
| 6/16/2026 | Listed for sale | $799,900$248/sqft |
Source: Smart MLS #24183168 Report a problem | ||
Sell for more on Zillow
Get a Zillow Showcase℠ listing at no additional cost and you could sell for .
$833,000
2% more
+$16,660
With Zillow Showcase(estimated)
$849,660
