Charming 3-BR saltbox cape that feels open and spacious, defying the typical cramped cape layout. The bright, updated kitchen features crisp shaker cabinets, granite counters, travertine tile backsplash & stainless appliances opening seamlessly into a generous dining room. The living room centers around a cozy wood-burning fireplace, perfect for gathering. Main floor offers one bed & renovated full bath with laundry for convenience. Upstairs offers full-height ceilings throughout, providing comfortable bedroom space with two additional bedrooms including a spacious primary with lovely views plus a second full bath. Approx. 5 yr old windows for energy efficiency. Massive unfinished basement provides excellent workshop & storage space. Fully fenced yard for privacy & room to play. Recently painted interior adds freshness throughout. Quiet, friendly neighborhood with convenient access to N. Wilmington MBTA station & I-93. This is home sweet home.
Sold for $810,000
$810,000
18 Cedarcrest Rd, Wilmington, MA 01887
3beds
1,792sqft
Single Family Residence
Built in 1948
0.56 Acres Lot
$806,200 Zestimate®
$452/sqft
$3,853 Estimated rent
Home value
$806,200
$750,000 - $863,000
$3,853/mo
Zestimate® history
Owner options
List your home for rent
$3,853/mo
Rent Zestimate®
Find your next renter with Zillow Rental Manager. Plus, with online applications, you can quickly screen prospective tenants – for free.
$3,853/mo
Rent Zestimate®
Refinance and save
$5,352/mo
Est. payment
Refinancing to a lower rate could help reduce your monthly payments and save thousands over the life of the loan.
$5,352/mo
Est. payment
Explore your selling options
Work with a Zillow partner agent
Leverage their expertise and Zillow's premium Showcase listings to get your home seen by more buyers.
Get startedList with your own agent
Get your home in front of millions of buyers by listing it on Zillow.
Learn how to do itSell it yourself
Take full control of how buyers see your home on Zillow by listing For Sale by Owner (FSBO).
List your homeWhat's special
Cozy wood-burning fireplaceBright updated kitchenGenerous dining roomCrisp shaker cabinetsTravertine tile backsplashStainless appliancesGranite counters
Zillow last checked:
Listing updated:
Listed by:
Noha Soliman 781-369-5211,
Leading Edge Real Estate 781-729-5505
Bought with:
Ali Ludwig
Keller Williams Realty-Merrimack
Source: MLS PIN,MLS#: 73513263
Facts & features
Interior
Bedrooms & bathrooms
- Bedrooms: 3
- Bathrooms: 2
- Full bathrooms: 2
- Main level bathrooms: 1
Primary bedroom
- Features: Ceiling Fan(s), Closet, Flooring - Wall to Wall Carpet, Lighting - Overhead
- Level: Second
- Area: 238
- Dimensions: 14 x 17
Bedroom 2
- Features: Closet, Flooring - Wall to Wall Carpet, Lighting - Overhead
- Level: Second
- Area: 187
- Dimensions: 11 x 17
Bedroom 3
- Features: Closet, Flooring - Hardwood, Lighting - Overhead
- Level: First
- Area: 156
- Dimensions: 13 x 12
Primary bathroom
- Features: No
Bathroom 1
- Features: Bathroom - Full, Bathroom - Tiled With Shower Stall, Flooring - Stone/Ceramic Tile, Countertops - Stone/Granite/Solid, Cabinets - Upgraded, Dryer Hookup - Electric, Remodeled, Washer Hookup, Lighting - Sconce
- Level: Main,First
- Area: 49
- Dimensions: 7 x 7
Bathroom 2
- Features: Bathroom - Full, Bathroom - With Tub & Shower, Closet - Linen, Flooring - Stone/Ceramic Tile, Countertops - Stone/Granite/Solid, Cabinets - Upgraded, Remodeled, Lighting - Sconce, Lighting - Overhead
- Level: Second
- Area: 49
- Dimensions: 7 x 7
Dining room
- Features: Flooring - Laminate, Open Floorplan, Recessed Lighting, Lighting - Overhead
- Level: Main,First
- Area: 180
- Dimensions: 12 x 15
Kitchen
- Features: Flooring - Laminate, Pantry, Countertops - Stone/Granite/Solid, Breakfast Bar / Nook, Cabinets - Upgraded, Exterior Access, Open Floorplan, Recessed Lighting, Remodeled, Stainless Steel Appliances
- Level: Main,First
- Area: 91
- Dimensions: 13 x 7
Living room
- Features: Closet/Cabinets - Custom Built, Flooring - Hardwood, Recessed Lighting
- Level: Main,First
- Area: 234
- Dimensions: 18 x 13
Heating
- Forced Air, Electric Baseboard, Oil, Electric
Cooling
- Window Unit(s)
Appliances
- Included: Range, Dishwasher, Microwave, Refrigerator, Washer, Dryer
- Laundry: Bathroom - Full, Flooring - Stone/Ceramic Tile, Main Level, Cabinets - Upgraded, Electric Dryer Hookup, Remodeled, Washer Hookup, First Floor
Features
- Cedar Closet(s), Walk-up Attic
- Flooring: Tile, Carpet, Hardwood
- Doors: Storm Door(s)
- Windows: Insulated Windows
- Basement: Full,Interior Entry,Bulkhead,Concrete,Unfinished
- Number of fireplaces: 1
- Fireplace features: Living Room
Interior area
- Total structure area: 1,792
- Total interior livable area: 1,792 sqft
- Finished area above ground: 1,792
Property
Parking
- Total spaces: 4
- Parking features: Paved Drive, Off Street, Paved
- Uncovered spaces: 4
Features
- Patio & porch: Porch, Covered
- Exterior features: Porch, Covered Patio/Deck, Storage
Lot
- Size: 0.56 Acres
- Features: Level
Details
- Parcel number: M:0081 L:0000 P:0054B,888865
- Zoning: R10
Construction
Type & style
- Home type: SingleFamily
- Architectural style: Cape
- Property subtype: Single Family Residence
Materials
- Frame
- Foundation: Concrete Perimeter
- Roof: Shingle
Condition
- Year built: 1948
Utilities & green energy
- Sewer: Private Sewer
- Water: Public
- Utilities for property: for Electric Range, for Electric Dryer, Washer Hookup
Community & HOA
Community
- Features: Public Transportation
HOA
- Has HOA: No
Location
- Region: Wilmington
Financial & listing details
- Price per square foot: $452/sqft
- Tax assessed value: $673,800
- Annual tax amount: $7,688
- Date on market: 9/9/2026
- Listing terms: Contract
Price history
| Date | Event | Price |
|---|---|---|
| 6/18/2026 | Sold | $810,000+8%$452/sqft |
Source: MLS PIN #73513263 Report a problem | ||
| 5/27/2026 | Pending sale | $750,000$419/sqft |
Source: MLS PIN #73513263 Report a problem | ||
| 5/13/2026 | Contingent | $750,000$419/sqft |
Source: MLS PIN #73513263 Report a problem | ||
| 5/6/2026 | Listed for sale | $750,000+42.7%$419/sqft |
Source: MLS PIN #73513263 Report a problem | ||
| 10/31/2019 | Sold | $525,500+5.1%$293/sqft |
Source: Public Record Report a problem | ||
| 9/18/2019 | Pending sale | $500,000$279/sqft |
Source: RE/MAX Renaissance Inc. #72564526 Report a problem | ||
| 9/13/2019 | Listed for sale | $500,000+16.3%$279/sqft |
Source: RE/MAX Renaissance Inc. #72564526 Report a problem | ||
| 7/7/2015 | Listing removed | $429,900$240/sqft |
Source: Renaissance REALTORS� #71854423 Report a problem | ||
| 6/29/2015 | Listed for sale | $429,900$240/sqft |
Source: Renaissance REALTORS� #71854423 Report a problem | ||
| 6/21/2015 | Pending sale | $429,900$240/sqft |
Source: Renaissance REALTORS� #71854423 Report a problem | ||
| 6/10/2015 | Listed for sale | $429,900+26.5%$240/sqft |
Source: Renaissance REALTORS� #71854423 Report a problem | ||
| 12/2/2011 | Listing removed | $339,900$190/sqft |
Source: Century 21 Starwood Associates #71285072 Report a problem | ||
| 11/30/2011 | Listed for sale | $339,900+3%$190/sqft |
Source: Century 21 Starwood Associates #71285072 Report a problem | ||
| 11/28/2011 | Sold | $330,000-2.9%$184/sqft |
Source: Public Record Report a problem | ||
| 9/10/2011 | Listed for sale | $339,900$190/sqft |
Source: CENTURY 21 Starwood Associates #71285072 Report a problem | ||
Public tax history
| Year | Property taxes | Tax assessment |
|---|---|---|
| 2025 | $7,252 +5.2% | $633,400 +5% |
| 2024 | $6,893 +1% | $603,100 +5.5% |
| 2023 | $6,825 +3.3% | $571,600 +12.7% |
| 2022 | $6,608 +2.6% | $507,100 +9% |
| 2021 | $6,441 +2.3% | $465,400 +0.4% |
| 2020 | $6,294 +2.2% | $463,500 +3.5% |
| 2019 | $6,157 +5.7% | $447,800 +10.8% |
| 2018 | $5,825 +3.9% | $404,200 +4.2% |
| 2017 | $5,605 +6.5% | $387,900 +7.8% |
| 2016 | $5,265 +4.8% | $359,900 +2.9% |
| 2015 | $5,024 +6.2% | $349,600 +5.2% |
| 2014 | $4,731 +7.3% | $332,200 +2.5% |
| 2013 | $4,411 +18.6% | $324,100 +5.8% |
| 2012 | $3,718 +1.6% | $306,300 -0.5% |
| 2011 | $3,658 +3% | $307,900 |
| 2010 | $3,550 +0.9% | $307,900 -7.2% |
| 2009 | $3,518 -1% | $331,900 -5.1% |
| 2008 | $3,555 +5.4% | $349,900 |
| 2007 | $3,373 +0.5% | $349,900 +1.3% |
| 2006 | $3,355 +7.8% | $345,500 +8.5% |
| 2005 | $3,112 +7.3% | $318,500 +6% |
| 2004 | $2,900 +7.3% | $300,500 +49.1% |
| 2003 | $2,703 +10.3% | $201,600 |
| 2001 | $2,451 +5.7% | $201,600 +24.9% |
| 2000 | $2,318 +32% | $161,400 +12.9% |
| 1996 | $1,756 | $142,900 |
Find assessor info on the county website
Neighborhood: 01887
Nearby homes
- $602,8003 bd1 ba1k sqft20 Cedarcrest Rd, Wilmington, MA 01887Off Market
- $649,4003 bd1 ba1.2k sqft17 Cedarcrest Rd, Wilmington, MA 01887Off Market
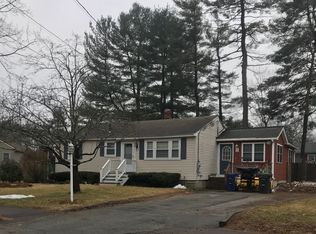
- $644,6003 bd1 ba1k sqft16 Cedarcrest Rd, Wilmington, MA 01887Off Market
- $665,5003 bd1 ba1.4k sqft19 Cedarcrest Rd, Wilmington, MA 01887Off Market
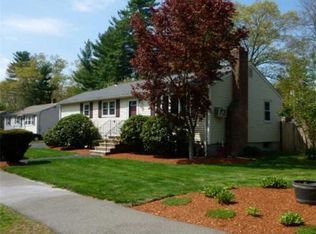
- $681,9002 bd2 ba1.2k sqft15 Cedarcrest Rd, Wilmington, MA 01887Off Market
- $754,7003 bd2 ba1.4k sqft14 Cedarcrest Rd, Wilmington, MA 01887Off Market
- $632,2003 bd1 ba1.4k sqft42 Oakdale Rd, Wilmington, MA 01887Off Market
- $645,3003 bd1 ba984 sqft44 Oakdale Rd, Wilmington, MA 01887Off Market
Nearby schools
GreatSchools rating
- 7/10North Intermediate SchoolGrades: 4-5Distance: 0.5 mi
- 7/10Wilmington Middle SchoolGrades: PK-K,6-8Distance: 2.1 mi
- 7/10Wilmington High SchoolGrades: 9-12Distance: 1.2 mi
Schools provided by the listing agent
- Elementary: Woburn St/North Intermediate
- Middle: Wilmington Middle School
- High: Wilmington High School
Source: MLS PIN. This data may not be complete. We recommend contacting the local school district to confirm school assignments for this home.
Get a cash offer in 3 minutes
Find out how much your home could sell for in as little as 3 minutes with a no-obligation cash offer.
Estimated market value
$806,200
Get a cash offer in 3 minutes
Find out how much your home could sell for in as little as 3 minutes with a no-obligation cash offer.
Estimated market value
$806,200
- Massachusetts
- Middlesex County
- Wilmington
- 01887
- 18 Cedarcrest Rd
