Skip main navigation
For sale
  • $447,000

    18 Cemetery Rd, Beach Lake, PA 18405

    3beds
    2,875sqft
    : Get pre-qualified
    Single Family Residence
    Built in 1967
    1.61 Acres Lot
    $420,200 Zestimate®
    $155/sqft
    $-- HOA

    What's special

    New roofHuge granite islandGorgeous refinished hardwood floorsBeautiful granite countersNew kitchenNice built-in bar area
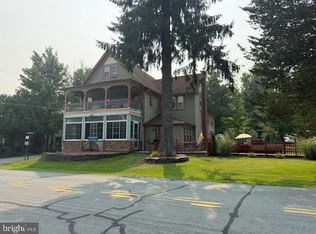
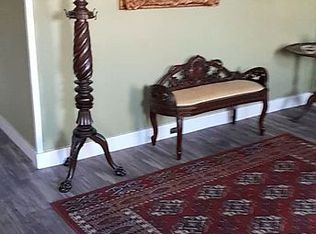
    Looking for lots of room to spread out? You've found it here in this sprawling, updated 3BR/2.5 bath ranch in the village of Beach Lake, PA. Located on a quiet road with just 2 homes, you'll fall in love with the privacy and the upgrades to this renovated beauty. New roof! New kitchen, including beautiful granite counters and a huge granite island where you can eat in if you'd like. Nice built-in bar area. All new stainless steel appliances! Sliders open to brand new, spacious 26x11 deck! The main level features the kitchen, dining room, large light-filled living room, 3 BRs and 2 full baths. Gorgeous refinished hardwood floors here! Downstairs, you'll find the finished basement with fantastic space! A huge family room has new floors, several windows and a door that walks out to the lush yard. There's an office (or use it for overflow guests), laundry room, half bath and the utility room. This level is perfect for a multi-generational home or even a home business. Features a raised stone area for a woodstove. NO HOA! NO community! You'll love the beautiful lawn bordered by stone walls and mature trees. Just 10 minutes to Honesdale for shopping and restaurants, and 10 minutes to Narrowsburg, NY for Delaware River fun. About half an hour to Bethel Woods Center for the Arts for concerts. 3 hours from Philly; 2.5 from NYC.
    13 days
    |
    293
    |
    9
    |

    Likely to sell faster than

    Zillow last checked:

    Listing updated:

    Listed by:

    Lynne Freda 845-701-2693,

    Matthew J. Freda Real Estate, Inc. 845-887-5640

    Source: PWAR as distributed by MLS GRID,MLS#: PW261404MLS Logo

    Tour with a local agent

      Facts & features

      Interior

      Bedrooms & bathrooms
      • Bedrooms: 3
      • Bathrooms: 3
      • Full bathrooms: 2
      • 1/2 bathrooms: 1
      Primary bedroom
      • Description: Gleaming wood floors; closet
      • Area: 162.5
      • Dimensions: 13 x 12.5
      Bedroom 2
      • Description: Nice wood floors; closet
      • Area: 156
      • Dimensions: 13 x 12
      Bedroom 3
      • Description: Nice wood floors; closet
      • Area: 115.5
      • Dimensions: 10.5 x 11
      Primary bathroom
      • Description: Has tile and shower
      • Area: 40
      • Dimensions: 5 x 8
      Bathroom 2
      • Description: Hall bath
      • Area: 80
      • Dimensions: 8 x 10
      Bathroom 3
      • Description: 1/2bath on lower level
      • Area: 24
      • Dimensions: 4 x 6
      Dining room
      • Description: Hardwood floors
      • Area: 186
      • Dimensions: 15.5 x 12
      Family room
      • Description: MASSIVE! Great space for anything; room for wood stove
      • Area: 828
      • Dimensions: 46 x 18
      Kitchen
      • Description: Granite counters; NEW SS appliances; island; bar
      • Area: 247.25
      • Dimensions: 11.5 x 21.5
      Laundry
      • Description: Fullsize Washer dryer included
      • Area: 44
      • Dimensions: 5.5 x 8
      Living room
      • Description: Wood floors; washed with light
      • Area: 337.5
      • Dimensions: 15 x 22.5
      Office
      • Description: Lots of light; use as overflow for guests if needed
      • Area: 147
      • Dimensions: 14 x 10.5
      Heating
      • Baseboard, Hot Water, Zoned, Oil
      Cooling
      • Ceiling Fan(s), Ductless
      Appliances
      • Included: Dishwasher, Washer, Stainless Steel Appliance(s), Self Cleaning Oven, Refrigerator, Microwave, Electric Range, Dryer
      • Laundry: Laundry Room
      Features
      • Bar, Pantry, Open Floorplan, Kitchen Island, Granite Counters
      • Flooring: Laminate, Wood
      • Windows: ENERGY STAR Qualified Windows
      • Basement: Daylight,Walk-Out Access,Heated,Full,Finished,Exterior Entry
      Interior area
      • Total structure area: 2,875
      • Total interior livable area: 2,875 sqft
      • Finished area above ground: 1,565
      • Finished area below ground: 1,310

      Property

      Parking
      • Total spaces: 1
      • Parking features: Garage, Paved
      • Garage spaces: 1
      Features
      • Levels: Two
      • Stories: 2
      • Entry location: Front Door
      • Patio & porch: Deck
      • Body of water: Beach Lake
      Lot
      • Size: 1.61 Acres
      • Features: Back Yard, Front Yard
      Details
      • Additional structures: Garage(s)
      • Parcel number: 01000020034

      Construction

      Type & style
      • Home type: SingleFamily
      • Architectural style: Ranch
      • Property subtype: Single Family Residence
      • Attached to another structure: Yes
      Materials
      • Foundation: Concrete Perimeter
      • Roof: Asphalt,Shingle
      Condition
      • New construction: No
      • Year built: 1967

      Utilities & green energy

      • Electric: 200+ Amp Service
      • Sewer: Public Sewer
      • Water: Well
      • Utilities for property: Cable Available

      Community & HOA

      Community
      • Subdivision: None
      HOA
      • Has HOA: No
      Location
      • Region: Beach Lake

      Financial & listing details

      • Price per square foot: $155/sqft
      • Tax assessed value: $256,300
      • Annual tax amount: $4,454
      • Date on market: 5/14/2026
      • Cumulative days on market: 232 days
      Get pre-qualifiedBe ready to make an offer.
      Connect with an agentGet info on this home, tour, and more.
      Calculate monthly paymentSee if you can afford this home.

        Estimated market value

        $420,200

        $399,000 - $441,000

        $2,398/mo

        Price history

        DateEventPrice
        5/14/2026Listed for sale$447,000-2.2%$155/sqft
        Source: PWAR as distributed by MLS GRID #PW261404 Report a problem
        5/1/2026Listing removed$457,000$159/sqft
        Source: PWAR as distributed by MLS GRID #PW253233 Report a problem
        9/26/2025Listed for sale$457,000+75.8%$159/sqft
        Source: PWAR as distributed by MLS GRID #PW253233 Report a problem
        2/18/2025Sold$260,000-8.8%$90/sqft
        Source: PWAR as distributed by MLS GRID #PW243848 Report a problem
        12/10/2024Pending sale$285,000$99/sqft
        Source: PWAR as distributed by MLS GRID #PW243848 Report a problem

        Public tax history

        Tax history is unavailable.

        Monthly payment

        Est. payment

          Payment breakdown

          Explore the cost of this home by adjusting the details. Changes won't be saved.
          All calculations are estimates and provided by Zillow, Inc. for informational purposes only. Actual amounts may vary.
          HOA fees may include property taxes on listings classified as Co-Ops. Contact the listing agent and/or owner for fee details.
          Mortgage interest rates are dependent on a number of factors, including credit score, down payment, and repayment length. Interest rate data provided by Zillow Group Marketplace, Inc. as of 1/1/1970 from various mortgage lenders with which we have lead or other similar arrangements; the Estimated Payment is an average of those rates.
          See how much you could borrow to make a competitive offer.

          Climate risks

          Neighborhood: 18405

          Getting around

          14 / 100
          Car-Dependent
          26 / 100
          Somewhat Bikeable

          Nearby schools

          GreatSchools rating

          A local agent can set up tours, give advice and negotiate with sellers.

          Browse local experts

          Similar homes

          Skip to the end of the carouselSkip to the beginning of the carousel