If privacy and convenience are what you are looking for, 18 Cemetery Road may be worth a closer look. Located on a quiet side road off Highway 340, this property is approximately seven minutes from downtown Yarmouth, shopping and schools. The main level features an open-concept kitchen and living area with patio doors leading to a large private deck. The primary bedroom includes a cheater ensuite with a Jacuzzi tub and garden doors opening onto a small balcony—a great spot to relax and enjoy the evening sunset. The finished lower level offers two additional bedrooms, a full bathroom with laundry, and a spacious rec room with a wood stove and walkout patio doors. Outside, attractive rock walls, a paved driveway and a large two-storey garage add to the appeal. With numerous upgrades completed over the years, this is a comfortable home in a peaceful setting. Come and see if 18 Cemetery Road is the right fit for you.
For sale
C$329,900
18 Cemetery Rd, Hebron, NS B5A 5Z6
3beds
2,017sqft
Single Family Residence
Built in 1975
0.59 Acres Lot
$-- Zestimate®
C$164/sqft
C$-- HOA
What's special
Large private deckWalkout patio doorsAttractive rock wallsPaved drivewayLarge two-storey garage
- 49 days
- 28
- 4
Zillow last checked:
Listing updated:
Listed by:
Robert Nelson,
The Real Estate Store Brokerage
Source: NSAR,MLS®#: 202622185 Originating MLS®#: Nova Scotia Association of REALTORS®
Originating MLS®#: Nova Scotia Association of REALTORS®Facts & features
Interior
Bedrooms & bathrooms
- Bedrooms: 3
- Bathrooms: 2
- Full bathrooms: 2
- Main level bathrooms: 1
Bedroom
- Level: Basement
- Area: 153.13
- Dimensions: 10.5 x 14.58
Bedroom 1
- Level: Basement
- Area: 154.34
- Dimensions: 10.58 x 14.58
Bathroom
- Level: Main
- Area: 98.67
- Dimensions: 8 x 12.33
Kitchen
- Level: Main
- Length: 9.25
Living room
- Level: Main
- Area: 351.75
- Dimensions: 11.17 x 31.5
Heating
- Baseboard, Hot Water, Stove
Appliances
- Laundry: Laundry Room
Features
- Central Vacuum, Ensuite Bath, High Speed Internet, Master Downstairs
- Flooring: Ceramic Tile, Laminate, Vinyl
- Basement: Full,Finished,Walk-Out Access
- Has fireplace: Yes
- Fireplace features: Wood Burning Stove
Interior area
- Total structure area: 2,017
- Total interior livable area: 2,017 sqft
- Finished area above ground: 1,128
Property
Parking
- Total spaces: 3
- Parking features: Detached, Single, Heated Garage, Underground, Wired, Circular Driveway, Double, Gravel, Paved
- Garage spaces: 1
- Has uncovered spaces: Yes
- Details: Parking Details(Double Paved Driveway & Circular Gravel Driveway.), Garage Details(16'x20' Detached Wired)
Features
- Patio & porch: Deck
- Exterior features: Balcony
- Has spa: Yes
- Spa features: Private
Lot
- Size: 0.59 Acres
- Features: Cleared, Landscaped, Rolling Slope, 0.5 to 0.99 Acres, Near Public Transit
Details
- Parcel number: 90291832
- Zoning: Residential
- Other equipment: No Rental Equipment
Construction
Type & style
- Home type: SingleFamily
- Architectural style: Bungalow
- Property subtype: Single Family Residence
Materials
- Stone, Wood Siding
- Roof: Asphalt
Condition
- New construction: No
- Year built: 1975
Utilities & green energy
- Gas: Oil
- Sewer: Septic Tank
- Water: Drilled Well
- Utilities for property: Cable Connected, Electricity Connected, Phone Connected
Community & HOA
Community
- Features: Golf, Park, Playground, Recreation Center, School Bus Service, Shopping, Marina, Place of Worship, Beach
Location
- Region: Hebron
Financial & listing details
- Price per square foot: C$164/sqft
- Tax assessed value: C$195,800
- Price range: C$329.9K - C$329.9K
- Date on market: 9/2/2026
- Ownership: Freehold
- Electric utility on property: Yes
Price history
| Date | Event | Price |
|---|---|---|
| 9/2/2026 | Listed for sale | C$329,900C$164/sqft |
Source:  NSAR #202622185 Report a problem NSAR #202622185 Report a problem | ||
Public tax history
Tax history is unavailable.
Climate risks
Neighborhood: B5A
Nearby schools
GreatSchools rating
No schools nearby
We couldn't find any schools near this home.
Schools provided by the listing agent
- Elementary: Meadowfields Community School
- Middle: Maple Grove Education Centre
- High: Yarmouth Consolidated Memorial High School
Source: NSAR. This data may not be complete. We recommend contacting the local school district to confirm school assignments for this home.
Similar homes
- C$288,0004 bd2 ba1.3k sqft19 Spruce Ln, Yarmouth, NS B5A 5Z6For Sale
 MLS ID #202621797, Rachelle Boudreau, Modern Realty Brokerage. NSAR
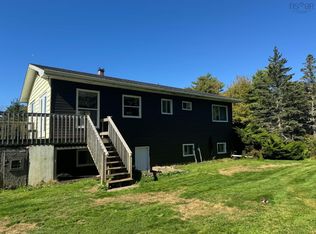
 - C$279,9004 bd1 ba1.3k sqft101 Tinkham Rd, Brooklyn, NS B5A 5J3For Sale
 MLS ID #202625169, Flora Reeves, Exit Realty Town & Country Brokerage. NSAR
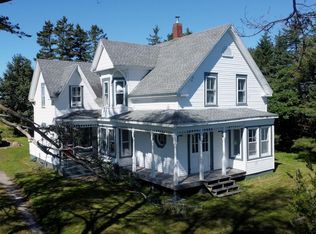
 - C$299,9004 bd2 ba1.6k sqft1173 Highway 1, Hebron, NS B5A 5A5For Sale
 MLS ID #202622706, Jordan Langille, Viewpoint Realty Services Inc. (Shelburne) Brokerage. NSAR
 - C$349,9003 bd2 ba1.9k sqft306 Pleasant St, Yarmouth, NS B5A 2K8For Sale
 MLS ID #202624166, Tony White, Engel & Volkers (Yarmouth) Brokerage. NSAR
