Skip main navigation
Closed
  • $252,000

    18 Chester Ave, Rochester, NY 14623

    3beds
    1,040sqft
    Single Family Residence
    Built in 1962
    0.28 Acres Lot
    $-- Zestimate®
    $242/sqft
    $2,146 Estimated rent

    Home value

    Not available

    Estimated sales range

    Not available

    $2,146/mo

    Zestimate® history
    Loading
    Loading...

    Owner options

    List your home for rent

    $2,146/mo

    Rent Zestimate®

    Find your next renter with Zillow Rental Manager. Plus, with online applications, you can quickly screen prospective tenants – for free.

    Learn more

    $2,146/mo

    Rent Zestimate®

    Refinance and save

    $1,852/mo

    Est. payment

    Refinancing to a lower rate could help reduce your monthly payments and save thousands over the life of the loan.

    See today's rates

    $1,852/mo

    Est. payment

    Explore your selling options

    Work with a Zillow partner agent

    Leverage their expertise and Zillow's premium Showcase listings to get your home seen by more buyers.

    Get started

    List with your own agent

    Get your home in front of millions of buyers by listing it on Zillow.

    Learn how to do it

    Sell it yourself

    Take full control of how buyers see your home on Zillow by listing For Sale by Owner (FSBO).

    List your home

    What's special

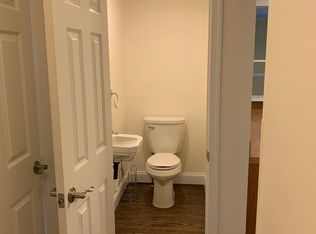
    Central air conditioningFull basementHigh-efficiency furnaceBeautifully updated bathroomReplacement windowsNew exterior doorsLow-maintenance vinyl siding
    Welcome to 18 Chester Avenue! This beautifully maintained 3-bedroom, 1-bath ranch in the Wheatland-Chili School District offers the perfect combination of comfort, convenience, and hobby-friendly amenities. Built in 1962 and featuring 1,040 square feet of easy one-level living, this move-in-ready gem sits on a spacious 0.28-acre lot and is packed with updates that make homeownership a breeze. Enjoy peace of mind with a brand-new roof (2025), low-maintenance vinyl siding, replacement windows, new exterior doors, a high-efficiency furnace, and central air conditioning. Inside, you'll find gleaming hardwood floors throughout and a beautifully updated bathroom featuring a new Bath Fitter tub and surround complete with a transferable warranty. The full basement provides endless possibilities for additional storage, a home gym, workshop, recreation area, and more, while glass block windows add security and energy efficiency. Step outside and relax on the paver patio with built-in firepit overlooking the backyard—perfect for entertaining family and friends after a day spent exploring nearby Black Creek and the Genesee River. Calling all car enthusiasts, hobbyists, and outdoor adventurers! The heated 3.5-car detached garage is truly a rare find and a dream workspace, featuring copper air lines already installed for a compressor system, abundant storage space, and plenty of room for vehicles, toys, and projects. Love camping? You'll appreciate the dedicated RV pad complete with a 30-amp electrical hookup, making it easy to prepare for your next adventure or host visiting guests. An additional backyard shed provides even more storage for lawn equipment and outdoor gear. Conveniently located just minutes from RIT, Henrietta shopping, dining, and nightlife, while also being within walking distance to local restaurants, this home offers the perfect balance of outdoor recreation and everyday convenience. Don't miss your opportunity to own this exceptional property that checks all the boxes for low-maintenance living, hobby space, and outdoor enjoyment. Offers will be presented to the seller at 2:00 PM on June 16, 2026. This one won't last long!

    Zillow last checked:

    Listing updated:

    Listed by:

    Ignazio Vaccaro 585-746-7498,

    Keller Williams Realty Greater Rochester,

    Christopher Vaccaro 585-943-8426,

    Keller Williams Realty Greater Rochester

    Bought with:

    Danielle Karns, 10401379878

    Berkshire Hathaway HS Zambito

    Source: NYSAMLSs,MLS#: R1686926MLS LogoOriginating MLS: Rochester

    Facts & features

    Interior

    Bedrooms & bathrooms
    • Bedrooms: 3
    • Bathrooms: 1
    • Full bathrooms: 1
    • Main level bathrooms: 1
    • Main level bedrooms: 3
    Heating
    • Gas, Forced Air
    Cooling
    • Central Air
    Appliances
    • Included: Dryer, Dishwasher, Disposal, Gas Oven, Gas Range, Gas Water Heater, Microwave, Refrigerator, Washer
    • Laundry: In Basement
    Features
    • Separate/Formal Living Room, Country Kitchen, Living/Dining Room, Storage, Workshop
    • Flooring: Hardwood, Laminate, Varies
    • Basement: Full
    • Has fireplace: No
    Interior area
    • Total structure area: 1,040
    • Total interior livable area: 1,040 sqft

    Property

    Parking
    • Total spaces: 3
    • Parking features: Detached, Electricity, Garage, Heated Garage, Storage, Workshop in Garage, Garage Door Opener
    • Garage spaces: 3
    Features
    • Levels: One
    • Stories: 1
    • Patio & porch: Patio
    • Exterior features: Blacktop Driveway, Gravel Driveway, Patio
    Lot
    • Size: 0.28 Acres
    • Dimensions: 100 x 120
    • Features: Rectangular, Rectangular Lot, Residential Lot
    Details
    • Additional structures: Shed(s), Storage
    • Parcel number: 2622001600700003015000
    • Special conditions: Standard

    Construction

    Type & style
    • Home type: SingleFamily
    • Architectural style: Ranch
    • Property subtype: Single Family Residence
    Materials
    • Aluminum Siding, Vinyl Siding, Copper Plumbing, PEX Plumbing
    • Foundation: Block
    • Roof: Architectural,Shingle
    Condition
    • Resale
    • Year built: 1962

    Utilities & green energy

    • Electric: Circuit Breakers
    • Sewer: Connected
    • Water: Connected, Public
    • Utilities for property: High Speed Internet Available, Sewer Connected, Water Connected
    Green energy
    • Energy efficient items: Appliances, HVAC, Windows

    Community & HOA

    Community
    • Subdivision: Riverview Gardens
    Location
    • Region: Rochester

    Financial & listing details

    • Price per square foot: $242/sqft
    • Tax assessed value: $157,700
    • Annual tax amount: $3,970
    • Date on market: 6/10/2026
    • Cumulative days on market: 9 days
    • Listing terms: Cash,Conventional,FHA,VA Loan

    Price history

    DateEventPrice
    7/31/2026Sold$252,000+26.1%$242/sqft
    Source: NYSAMLSs #R1686926 Report a problem
    6/20/2026Pending sale$199,900$192/sqft
    Source: NYSAMLSs #R1686926 Report a problem
    6/19/2026Contingent$199,900$192/sqft
    Source: NYSAMLSs #R1686926 Report a problem
    6/10/2026Listed for sale$199,900+110.6%$192/sqft
    Source: NYSAMLSs #R1686926 Report a problem
    8/15/2014Sold$94,900$91/sqft
    Source: NYSAMLSs #R250877 Report a problem
    6/15/2014Listed for sale$94,900+5.6%$91/sqft
    Source: Keller Williams Realty Greater Rochester #R250877 Report a problem
    12/24/2002Sold$89,900$86/sqft
    Source: Public Record Report a problem

    Public tax history

    YearProperty taxesTax assessment
    2025-- $157,700
    2024-- $157,700 +50.2%
    2023-- $105,000
    2022-- $105,000
    2021-- $105,000 +8.8%
    2020-- $96,500 +11.9%
    2018-- $86,200
    2017$1,254 $86,200
    2016-- $86,200
    2015-- $86,200
    2014-- $86,200
    2013-- $86,200
    2012-- $86,200
    2011-- $86,200
    2010-- $86,200
    2009-- $86,200
    2007-- $86,200
    2006-- $86,200 +9.9%
    2005-- $78,400
    2004-- $78,400
    2003-- $78,400
    2002-- $78,400
    2001-- $78,400 +12.8%
    2000-- $69,500
    Find assessor info on the county website

    Neighborhood: 14623

    Nearby schools

    GreatSchools rating
    Schools provided by the listing agent
    • District: Wheatland-Chili

    Source: NYSAMLSs. This data may not be complete. We recommend contacting the local school district to confirm school assignments for this home.