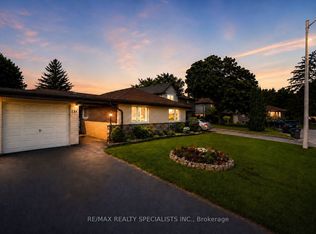
This charming 4-bedroom detached home sits on a rare pie-shaped lot, offering an expansive backyard that's perfect for outdoor living and entertaining. Featuring a private in-ground pool, this property is ideal for hosting family gatherings, summer barbecues, or simply relaxing in your own backyard retreat. Inside, the home offers a functional layout with four generously sized bedrooms and two bathrooms, providing plenty of space for families or guests. The main Living area are bright and welcoming, with great flow for everyday living and entertaining alike. With a parking garage for one vehicle and a spacious lot that widens at the rear, there's incredible potential to enhance or redesign the outdoor space to suit your vision. This property is perfect for investors or buyers looking to renovate and customize a home to their personal taste. Whether you're looking to update, expand, or create your dream home, the possibilities here are endless. A fantastic opportunity in a desirable setting with strong upside potential. The furniture is virtually added as some photos are virtually staged.
For sale
C$799,000
18 Chesterfield Rd, Brampton, ON L6W 1K9
4beds
2baths
Single Family Residence
Built in ----
3,522 Square Feet Lot
$-- Zestimate®
C$--/sqft
C$-- HOA
What's special
Pie-shaped lotExpansive backyardPrivate in-ground poolFunctional layoutFour generously sized bedroomsTwo bathrooms
- 64 days |
- 31 |
- 4 |
Zillow last checked:
Listing updated:
Listed by:
ROYAL LEPAGE REAL ESTATE SERVICES LTD.
Source: TRREB,MLS®#: W13145852 Originating MLS®#: Toronto Regional Real Estate Board
Originating MLS®#: Toronto Regional Real Estate BoardFacts & features
Interior
Bedrooms & bathrooms
- Bedrooms: 4
- Bathrooms: 2
Primary bedroom
- Level: Second
- Dimensions: 3.99 x 3.05
Bedroom 2
- Level: Second
- Dimensions: 2.83 x 4.11
Bedroom 3
- Level: Second
- Dimensions: 3.11 x 2.99
Bedroom 4
- Level: Second
- Dimensions: 3.08 x 3.08
Dining room
- Level: Main
- Dimensions: 3.05 x 3.55
Family room
- Level: Main
- Dimensions: 3.6 x 6.52
Kitchen
- Level: Main
- Dimensions: 5.36 x 3.57
Living room
- Level: Main
- Dimensions: 4.91 x 3.38
Recreation
- Level: Basement
- Dimensions: 8.29 x 4.79
Heating
- Forced Air, Gas
Cooling
- Central Air
Appliances
- Included: Water Heater
Features
- Central Vacuum
- Basement: Finished
- Has fireplace: Yes
Interior area
- Living area range: 1100-1500 null
Video & virtual tour
Property
Parking
- Total spaces: 5
- Parking features: Garage
- Has garage: Yes
Features
- Stories: 2
- Has private pool: Yes
- Pool features: Indoor
Lot
- Size: 3,522 Square Feet
- Features: Irregular Lot
Details
- Parcel number: 140470119
Construction
Type & style
- Home type: SingleFamily
- Property subtype: Single Family Residence
Materials
- Brick
- Foundation: Concrete
- Roof: Asphalt Shingle
Utilities & green energy
- Sewer: Sewer
Community & HOA
Location
- Region: Brampton
Financial & listing details
- Annual tax amount: C$5,583
- Date on market: 5/19/2026
ROYAL LEPAGE REAL ESTATE SERVICES LTD.
ROYAL LEPAGE REAL ESTATE SERVICES LTD.
By pressing Contact Agent, you agree that the real estate professional identified above may call/text you about your search, which may involve use of automated means and pre-recorded/artificial voices. You don't need to consent as a condition of buying any property, goods, or services. Message/data rates may apply. You also agree to our Terms of Use. Zillow does not endorse any real estate professionals. We may share information about your recent and future site activity with your agent to help them understand what you're looking for in a home.
Price history
Price history is unavailable.
Public tax history
Tax history is unavailable.
Climate risks
Neighborhood: Brampton East
Nearby schools
GreatSchools rating
No schools nearby
We couldn't find any schools near this home.
- C$899,0006 bd2 ba-- sqft21 Jersey Ave, Brampton, ON L6W1L5For Sale

- C$--3 bd2 ba1.4k sqft11 Jersey Ave, Brampton, ON L6W1L5Off Market

- C$1,200,0005 bd4 ba-- sqft26 Allendale Rd, Brampton, ON L6W2Y8For Sale
- C$--2 bd1 ba-- sqft30 Tullamore Rd #1263077, Brampton, ON L6W1J9Off Market
- C$--3 bd1 ba-- sqft30 Tullamore Rd #1263064, Brampton, ON L6W1J9Off Market
- C$--1 bd1 ba-- sqft30 Tullamore Rd #1263039, Brampton, ON L6W1J9Off Market
- C$--1 bd1 ba-- sqft30 Tullamore Rd #1263071, Brampton, ON L6W1J9Off Market
- C$--2 bd1 ba-- sqft30 Tullamore Rd #1263038, Brampton, ON L6W1J9Off Market
Similar homes
- C$769,7864 bd3 ba-- sqft206 McMurchy Ave S, Brampton, ON L6Y 1Z3For Sale
 MLS ID #W13554104, ROYAL LEPAGE FLOWER CITY REALTY. TRREB
 - C$815,0004 bd2 ba-- sqft21 Mitchell Ave, Brampton, ON L6Z 1H2For Sale
 MLS ID #W13573422, HOMELIFE SILVERCITY REALTY INC.. TRREB
 - C$759,9994 bd3 ba-- sqft37 Solway Ave, Brampton, ON L6Z 4E4For Sale
 MLS ID #W13554300, RE/MAX REALTY SERVICES INC.. TRREB
 - C$875,0004 bd4 ba-- sqft56 Sproule Dr, Brampton, ON L6V 4B4For Sale
 MLS ID #W13490806, CENTURY 21 B.J. ROTH REALTY LTD., BROKERAGE. TRREB
 - C$919,9004 bd2 ba-- sqft24 Ladore Dr, Brampton, ON L6Y 1V5For SaleMLS ID #W13029040, ROYAL LEPAGE CREDIT VALLEY REAL ESTATE. TRREB
- C$869,9995 bd4 ba-- sqft49 Tiller Trl, Brampton, ON L6X 4R6For SaleMLS ID #W13463374, Royal LePage Real Estate Associates. TRREB
- C$699,9003 bd2 ba-- sqft16 Salisbury Cir, Brampton, ON L6V 2Z6For SaleMLS ID #W13507200, O`BRIEN, MATTHEW ROBERT . TRREB
- C$824,9003 bd3 ba-- sqft41 Prairie Rose Cir, Brampton, ON L6R 1R6For SaleMLS ID #W13539016, FOREST HILL REAL ESTATE INC.. TRREB
- C$1,179,9004 bd3 ba-- sqft185 Bartley Bull Pkwy, Brampton, ON L6W 2K1For SaleMLS ID #W13207278, ROYAL LEPAGE CREDIT VALLEY REAL ESTATE. TRREB
- C$864,9003 bd3 ba-- sqft7 Penbridge Cir, Brampton, ON L7A 2P8For SaleMLS ID #W13536744, ROYAL LEPAGE FLOWER CITY REALTY. TRREB
- C$1,025,0004 bd4 ba-- sqft34 Mercer Dr, Brampton, ON L6X 1B4For SaleMLS ID #W13246716, HOMELIFE SUPERSTARS REAL ESTATE LIMITED. TRREB
- C$888,0004 bd2 ba-- sqft53 Dorchester Dr, Brampton, ON L6T 3E2For SaleMLS ID #W12975374, RE/MAX GOLD REALTY INC.. TRREB
- C$849,8003 bd3 ba-- sqft39 Victoria St, Halton Hills, ON L7G 3N5For SaleMLS ID #W13592512, Century 21 Miller Real Estate Ltd.. TRREB
- C$889,0003 bd4 ba-- sqft21 Vista Green Cres, Brampton, ON L7A 2S3For SaleMLS ID #W13509726, ROYAL LEPAGE PLATINUM REALTY. TRREB
- C$999,9004 bd4 ba-- sqft37 Massey St, Brampton, ON L6S 2V7For SaleMLS ID #W13527706, TORRES, FABIOLA . TRREB
- C$975,6106 bd4 ba-- sqft108 Candy Cres, Brampton, ON L6X 3Z8For SaleMLS ID #W13543714, RE/MAX REALTY SERVICES INC.. TRREB
- C$699,9005 bd2 ba-- sqft42 Fordwich Cres, Toronto, ON M9W 2T4For SaleMLS ID #W13585488, NEST SEEKERS INTERNATIONAL REAL ESTATE. TRREB
- C$999,0005 bd4 ba-- sqft16 Major William Sharpe Dr E, Brampton, ON L6X 3K3For SaleMLS ID #W13444224, RE/MAX REALTY SERVICES INC.. TRREB
- C$749,0004 bd3 ba-- sqft1825 Hyde Mill Cres, Mississauga, ON L5N 0A7For SaleMLS ID #W13565344, ROYAL LEPAGE TERREQUITY REALTY. TRREB
- C$999,9003 bd2 ba-- sqft6921 Avila Rd, Mississauga, ON L5N 1R9For SaleMLS ID #W13421190, FOREST HILL REAL ESTATE INC.. TRREB
