This move-in-ready, exceptionally maintained 5-bedroom, 2.5-bath home perfectly balances everyday functionality with elevated living in the heart of Delmont. Inside, the thoughtful main-level layout features formal living and dining spaces alongside a spacious kitchen equipped with soft-close maple cabinetry, generous workspace, all included appliances, and a bright breakfast area that seamlessly steps out onto a large covered brick porch-perfect for relaxing or hosting gatherings. An oversized family room centers the home with its cozy gas fireplace and massive built-in storage. The upstairs boasts an expansive, private primary suite with a walk-in closet and en-suite bath, alongside four additional spacious bedrooms. Home features custom blinds, ceiling fans throughout, a rare 4-car garage, and valuable peace-of-mind upgrades—including a new roof, new windows, newer hot water tank, updated electrical panel and so much more. This home has been professionally pre-inspected for general home condition, radon, and pests—this move-in-ready home is a rare opportunity. Delmont is home to the Apple n Arts festival and the Delmont Pilgrimage. Dye test completed.
For sale
Price cut: $9.8K (9/18)
$389,900
18 Christy Rd, Delmont, PA 15626
5beds
2,708sqft
Single Family Residence
Built in 1978
0.3 Acres Lot
$380,800 Zestimate®
$144/sqft
$-- HOA
What's special
Four additional spacious bedroomsNew roofNew windowsCustom blindsOversized family roomAll included appliancesExpansive private primary suite
- 42 days
- 558
- 29
Zillow last checked:
Listing updated:
Listed by:
Norma Nestasie 724-327-5600,
BERKSHIRE HATHAWAY THE PREFERRED REALTY 724-327-5600
Source: WPMLS,MLS#: 1769494 Originating MLS: West Penn Multi-List
Originating MLS: West Penn Multi-ListFacts & features
Interior
Bedrooms & bathrooms
- Bedrooms: 5
- Bathrooms: 3
- Full bathrooms: 2
- 1/2 bathrooms: 1
Primary bedroom
- Level: Upper
- Dimensions: 18x18
Bedroom 2
- Level: Upper
- Dimensions: 13x12
Bedroom 3
- Level: Upper
- Dimensions: 13x11
Bedroom 4
- Level: Upper
- Dimensions: 15x10
Bedroom 5
- Level: Upper
- Dimensions: 11x11
Bonus room
- Level: Main
- Dimensions: 16x11
Dining room
- Level: Main
- Dimensions: 13x12
Entry foyer
- Level: Main
- Dimensions: 7x6
Family room
- Level: Main
- Dimensions: 23x18
Kitchen
- Level: Main
- Dimensions: 12x10
Living room
- Level: Main
- Dimensions: 16x12
Heating
- Gas
Cooling
- Attic Fan, Central Air
Appliances
- Included: Some Electric Appliances, Dryer, Dishwasher, Disposal, Microwave, Refrigerator, Stove, Washer
Features
- Pantry, Window Treatments
- Flooring: Laminate, Vinyl, Carpet
- Windows: Multi Pane, Screens, Window Treatments
- Basement: Unfinished
- Number of fireplaces: 2
- Fireplace features: Gas
Interior area
- Total structure area: 2,708
- Total interior livable area: 2,708 sqft
Video & virtual tour
Property
Parking
- Total spaces: 4
- Parking features: Built In, Garage Door Opener
- Has attached garage: Yes
Features
- Levels: Two
- Stories: 2
- Pool features: None
Lot
- Size: 0.3 Acres
- Dimensions: 0.2978
Details
- Parcel number: 2502090134
Construction
Type & style
- Home type: SingleFamily
- Architectural style: Two Story
- Property subtype: Single Family Residence
Materials
- Brick, Vinyl Siding
- Roof: Asphalt
Condition
- Resale
- Year built: 1978
Utilities & green energy
- Sewer: Public Sewer
- Water: Public
Community & HOA
Location
- Region: Delmont
Financial & listing details
- Price per square foot: $144/sqft
- Tax assessed value: $39,740
- Annual tax amount: $6,531
- Date on market: 8/12/2026
Estimated market value
$380,800
$362,000 - $400,000
$3,096/mo
Price history
| Date | Event | Price |
|---|---|---|
| 9/18/2026 | Price change | $389,900-2.5%$144/sqft |
Source:  WPMLS #1769494 Report a problem WPMLS #1769494 Report a problem | ||
| 8/12/2026 | Price change | $399,700-5.7%$148/sqft |
Source: WPMLS #1769494 Report a problem | ||
| 7/8/2026 | Price change | $423,900-4.5%$157/sqft |
Source: WPMLS #1761303 Report a problem | ||
| 6/24/2026 | Listed for sale | $443,900$164/sqft |
Source: WPMLS #1761303 Report a problem | ||
Public tax history
| Year | Property taxes | Tax assessment |
|---|---|---|
| 2025 | $5,691 -10.7% | $39,740 |
| 2024 | $6,372 +8.4% | $39,740 |
| 2023 | $5,876 +1.4% | $39,740 |
| 2022 | $5,796 +12.9% | $39,740 |
| 2021 | $5,135 +0.4% | $39,740 |
| 2020 | $5,115 | $39,740 |
| 2019 | $5,115 +1.2% | $39,740 |
| 2018 | $5,055 +0.8% | $39,740 |
| 2017 | $5,016 +3.9% | $39,740 |
| 2016 | $4,826 | $39,740 |
| 2015 | $4,826 +1% | $39,740 |
| 2014 | $4,777 +1.1% | $39,740 |
| 2013 | $4,727 +1.5% | $39,740 |
| 2012 | $4,659 | $39,740 |
| 2011 | $4,659 +1.6% | $39,740 |
| 2010 | $4,583 +6% | $39,740 |
| 2009 | $4,325 +1.9% | $39,740 |
| 2008 | $4,245 +0.9% | $39,740 |
| 2007 | $4,206 +1.7% | $39,740 |
| 2006 | $4,136 +2% | $39,740 |
| 2005 | $4,053 +11.5% | $39,740 |
| 2004 | $3,636 +30.6% | $39,740 |
| 2003 | $2,783 +16.2% | $39,740 +35.5% |
| 2002 | $2,395 +4.5% | $29,330 |
| 2000 | $2,291 | $29,330 |
Find assessor info on the county website
Monthly payment
Est. payment
Payment breakdown
Explore the cost of this home by adjusting the details. Changes won't be saved.Climate risks
Neighborhood: 15626
Nearby schools
Schools provided by the listing agent
- District: Greensburg-Salem
Source: WPMLS. This data may not be complete. We recommend contacting the local school district to confirm school assignments for this home.
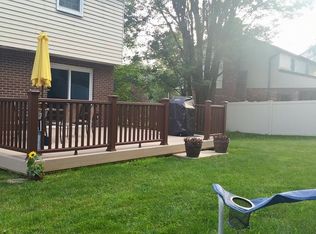
Similar homes
- $369,9004 bd3 ba2k sqft1212 Mountain View Dr, Greensburg, PA 15601For Sale
 MLS ID #1758200, Melissa Merriman. WPMLS
 - $370,0004 bd3 ba2.1k sqft126 Carmella Dr, Irwin, PA 15642For Sale
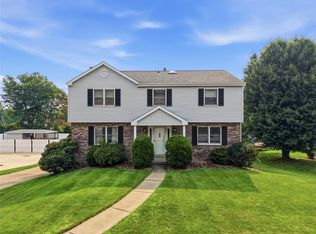 MLS ID #1766802, Alfonso Marsico. WPMLS
 - $410,0004 bd3 ba2.4k sqft117 Kelly Ridge Rd, New Kensington, PA 15068For Sale
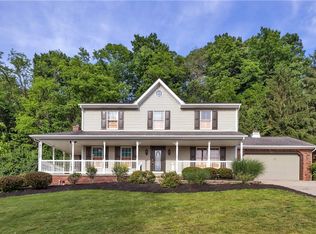 MLS ID #1758363, Emily Reitz. WPMLS
 - $424,0004 bd4 ba2.6k sqft1027 Blackthorne Dr #A, Jeannette, PA 15644For Sale
 MLS ID #1760976, Colleen Alexander. WPMLS
