Welcome to this exceptional four bedroom home in the prestigious Green Valley Estates, located within the Wilson School District. This move-in ready home offers generous living space and upgrades throughout. The main level features a formal living room and dining room, both accented with custom trim and crown molding. The inviting family room showcases a gas fireplace, cathedral ceiling, and a ceiling fan, for added ambiance and comfort. The kitchen features upgraded appliances, abundant cabinetry, coffee bar area and a bright breakfast nook accessing the rear patio and fully fenced backyard. Beautiful luxury vinyl flooring enhances much of the main level, adding a refreshed and functional style. A private home office, half bath and laundry room complete the main level. The second level boasts brand-new carpeting throughout, along with four spacious bedrooms and two full bathrooms. The impressive primary suite offers a vaulted ceiling, his and hers closets, and a luxurious private bath with vaulted ceiling, skylight, dual vanities with quartzite countertops, walk-in glass shower and a vessel tub, all newly updated in 2023. A second full bath serves the additional bedrooms. An unfinished basement has ample space for storage, play areas, etc. The fully fenced in backyard offers plenty of room for pets, play and gatherings. The home is within walking distance to schools serving grades K through 8. This must-see property combines space, style, and location. Schedule your private tour today and experience all this remarkable home has to offer.
Sold for $571,000
$571,000
18 Colorado Ave, Sinking Spring, PA 19608
4beds
2,898sqft
Single Family Residence
Built in 1998
0.27 Acres Lot
$574,100 Zestimate®
$197/sqft
$3,031 Estimated rent
Home value
$574,100
$545,000 - $603,000
$3,031/mo
Zestimate® history
Owner options
List your home for rent
$3,031/mo
Rent Zestimate®
Find your next renter with Zillow Rental Manager. Plus, with online applications, you can quickly screen prospective tenants – for free.
$3,031/mo
Rent Zestimate®
Refinance and save
$4,017/mo
Est. payment
Refinancing to a lower rate could help reduce your monthly payments and save thousands over the life of the loan.
$4,017/mo
Est. payment
Explore your selling options
Work with a Zillow partner agent
Leverage their expertise and Zillow's premium Showcase listings to get your home seen by more buyers.
Get startedList with your own agent
Get your home in front of millions of buyers by listing it on Zillow.
Learn how to do itSell it yourself
Take full control of how buyers see your home on Zillow by listing For Sale by Owner (FSBO).
List your homeWhat's special
Gas fireplaceFour spacious bedroomsHalf bathPrivate home officeFully fenced backyardInviting family roomVessel tub
Zillow last checked:
Listing updated:
Listed by:
Ed Hollock 267-664-8477,
Keller Williams Platinum Realty - Wyomissing
Bought with:
Samuel Padovani, RS320171
RE/MAX Of Reading
Source: Bright MLS,MLS#: PABK2070360
Facts & features
Interior
Bedrooms & bathrooms
- Bedrooms: 4
- Bathrooms: 3
- Full bathrooms: 2
- 1/2 bathrooms: 1
- Main level bathrooms: 1
Rooms
- Room types: Living Room, Dining Room, Primary Bedroom, Bedroom 2, Bedroom 3, Bedroom 4, Kitchen, Family Room, Basement, Breakfast Room, Laundry, Office, Utility Room, Bathroom 2, Primary Bathroom, Half Bath
Primary bedroom
- Features: Cathedral/Vaulted Ceiling, Flooring - Carpet, Ceiling Fan(s), Walk-In Closet(s), Attached Bathroom
- Level: Upper
- Area: 260 Square Feet
- Dimensions: 13 X 20
Bedroom 2
- Features: Ceiling Fan(s), Walk-In Closet(s), Flooring - Carpet
- Level: Upper
- Area: 195 Square Feet
- Dimensions: 13 X 15
Bedroom 3
- Features: Flooring - Carpet
- Level: Upper
- Area: 169 Square Feet
- Dimensions: 13 X 13
Bedroom 4
- Features: Balcony Access, Flooring - Carpet
- Level: Upper
- Area: 144 Square Feet
- Dimensions: 12 X 12
Primary bathroom
- Features: Bathroom - Walk-In Shower, Cathedral/Vaulted Ceiling, Flooring - Luxury Vinyl Plank, Skylight(s), Double Sink, Soaking Tub
- Level: Upper
- Area: 135 Square Feet
- Dimensions: 9 X 15
Bathroom 2
- Level: Upper
- Area: 130 Square Feet
- Dimensions: 10 X 13
Basement
- Level: Lower
- Area: 1023 Square Feet
- Dimensions: 31 X 33
Breakfast room
- Features: Flooring - Ceramic Tile
- Level: Main
- Area: 140 Square Feet
- Dimensions: 10 X 14
Dining room
- Features: Flooring - Luxury Vinyl Plank
- Level: Main
- Area: 169 Square Feet
- Dimensions: 13 X 13
Family room
- Features: Flooring - Luxury Vinyl Plank, Fireplace - Gas
- Level: Main
- Area: 273 Square Feet
- Dimensions: 13 X 21
Half bath
- Features: Flooring - Ceramic Tile
- Level: Main
- Area: 45 Square Feet
- Dimensions: 5 X 9
Kitchen
- Features: Flooring - Ceramic Tile, Eat-in Kitchen, Lighting - Pendants, Recessed Lighting, Kitchen Island, Pantry
- Level: Main
- Area: 143 Square Feet
- Dimensions: 13 X 11
Laundry
- Features: Flooring - Ceramic Tile
- Level: Main
- Area: 48 Square Feet
- Dimensions: 6 X 8
Living room
- Features: Flooring - Luxury Vinyl Plank, Recessed Lighting
- Level: Main
- Area: 221 Square Feet
- Dimensions: 13 X 17
Office
- Features: Ceiling Fan(s), Flooring - Luxury Vinyl Plank
- Level: Main
- Area: 108 Square Feet
- Dimensions: 9 X 12
Utility room
- Level: Lower
- Area: 273 Square Feet
- Dimensions: 13 X 21
Heating
- Forced Air, Natural Gas
Cooling
- Central Air, Electric
Appliances
- Included: Water Treat System, Gas Water Heater
- Laundry: Main Level, Laundry Room
Features
- Flooring: Carpet, Ceramic Tile, Luxury Vinyl
- Basement: Concrete,Unfinished,Windows
- Number of fireplaces: 1
- Fireplace features: Gas/Propane
Interior area
- Total structure area: 2,898
- Total interior livable area: 2,898 sqft
- Finished area above ground: 2,898
- Finished area below ground: 0
Property
Parking
- Total spaces: 4
- Parking features: Garage Faces Front, Garage Door Opener, Inside Entrance, Driveway, Attached, On Street
- Attached garage spaces: 2
- Uncovered spaces: 2
Accessibility
- Accessibility features: None
Features
- Levels: Two
- Stories: 2
- Patio & porch: Patio
- Pool features: None
- Fencing: Full,Vinyl
Lot
- Size: 0.27 Acres
Details
- Additional structures: Above Grade, Below Grade
- Parcel number: 49437608881661
- Zoning: RESIDENTIAL
- Special conditions: Standard
Construction
Type & style
- Home type: SingleFamily
- Architectural style: Traditional
- Property subtype: Single Family Residence
Materials
- Vinyl Siding, Brick
- Foundation: Concrete Perimeter
- Roof: Architectural Shingle
Condition
- Excellent
- New construction: No
- Year built: 1998
Details
- Builder name: Grande Construction
Utilities & green energy
- Electric: 200+ Amp Service
- Sewer: Public Sewer
- Water: Public
- Utilities for property: Cable Available, Electricity Available, Natural Gas Available
Community & HOA
Community
- Subdivision: Green Valley Estat
HOA
- Has HOA: Yes
- Amenities included: Jogging Path, Tot Lots/Playground
- Services included: Common Area Maintenance
- HOA fee: $200 annually
- HOA name: GREEN VALLEY TRUST
Location
- Region: Sinking Spring
- Municipality: LOWER HEIDELBERG TWP
Financial & listing details
- Price per square foot: $197/sqft
- Tax assessed value: $200,700
- Annual tax amount: $9,301
- Date on market: 4/15/2026
- Listing agreement: Exclusive Right To Sell
- Listing terms: Cash,Conventional,FHA,PHFA,VA Loan
- Inclusions: Refrigerator, Washer / Dryer, Treadmill, Patio Set, Grill
- Ownership: Fee Simple
Price history
| Date | Event | Price |
|---|---|---|
| 6/2/2026 | Sold | $571,000+5.8%$197/sqft |
Source:  Bright MLS #PABK2070360 Report a problem Bright MLS #PABK2070360 Report a problem | ||
| 4/21/2026 | Pending sale | $539,900$186/sqft |
Source: Bright MLS #PABK2070360 Report a problem | ||
| 4/18/2026 | Listing removed | $539,900$186/sqft |
Source: Bright MLS #PABK2070360 Report a problem | ||
| 4/15/2026 | Listed for sale | $539,900+80%$186/sqft |
Source: Bright MLS #PABK2070360 Report a problem | ||
| 10/26/2017 | Sold | $300,000$104/sqft |
Source: Public Record Report a problem | ||
| 5/30/2017 | Sold | $300,000+0%$104/sqft |
Source: Agent Provided Report a problem | ||
| 11/10/2016 | Listing removed | $299,900$103/sqft |
Source: Hybrid Home Brokers Bill Williams and Company #6790510 Report a problem | ||
| 10/28/2016 | Price change | $299,900+3.4%$103/sqft |
Source: Hybrid Home Brokers Bill Williams and Company #6790510 Report a problem | ||
| 10/11/2016 | Price change | $289,900-1.6%$100/sqft |
Source: Hybrid Home Brokers Bill Williams and Company #6790510 Report a problem | ||
| 8/17/2016 | Price change | $294,500-1.8%$102/sqft |
Source: Hybrid Home Brokers Bill Williams and Company #6790510 Report a problem | ||
| 5/11/2016 | Listed for sale | $299,900+10.3%$103/sqft |
Source: Hybrid Home Brokers Bill Williams and Company #6790510 Report a problem | ||
| 6/13/2005 | Sold | $272,000$94/sqft |
Source: Public Record Report a problem | ||
Public tax history
| Year | Property taxes | Tax assessment |
|---|---|---|
| 2025 | $9,546 +6.7% | $200,700 |
| 2024 | $8,948 +3.5% | $200,700 |
| 2023 | $8,643 +2.4% | $200,700 |
| 2022 | $8,443 +5.3% | $200,700 |
| 2021 | $8,019 | $200,700 |
| 2020 | $8,019 +2.8% | $200,700 |
| 2019 | $7,800 +1.9% | $200,700 |
| 2018 | $7,653 +2.7% | $200,700 |
| 2017 | $7,448 +180.9% | $200,700 |
| 2016 | $2,652 +0.6% | $200,700 |
| 2015 | $2,637 | $200,700 |
| 2014 | -- | $200,700 |
| 2013 | -- | $200,700 |
| 2012 | -- | $200,700 |
| 2011 | -- | $200,700 |
| 2010 | -- | $200,700 |
| 2009 | -- | $200,700 |
| 2008 | -- | $200,700 |
| 2007 | -- | $200,700 |
| 2006 | -- | $200,700 |
| 2005 | -- | $200,700 |
| 2004 | -- | $200,700 |
| 2003 | -- | $200,700 |
| 2002 | -- | $200,700 |
| 2000 | -- | $200,700 |
Find assessor info on the county website
Neighborhood: 19608
Nearby homes
- $550,0004 bd3 ba3.1k sqft16 Colorado Ave, Reading, PA 19608Sold
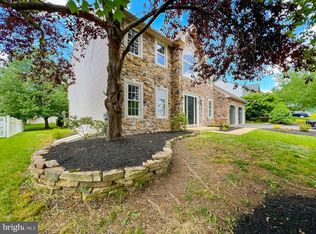
- $588,6004 bd4 ba4.2k sqft20 Colorado Ave, Reading, PA 19608Off Market
- $480,6004 bd2 ba2.7k sqft19 Illinois Ave, Sinking Spring, PA 19608Off Market
- $430,3003 bd2 ba2k sqft17 Illinois Ave, Sinking Spring, PA 19608Off Market
- $502,3004 bd2 ba3.1k sqft21 Illinois Ave, Sinking Spring, PA 19608Off Market
- $515,9004 bd3 ba3.3k sqft14 Colorado Ave, Sinking Spring, PA 19608Off Market
- $539,4004 bd4 ba3.3k sqft15 Illinois Ave, Sinking Spring, PA 19608Off Market
- $523,8005 bd2 ba3.5k sqft15 Colorado Ave, Sinking Spring, PA 19608Off Market
Nearby schools
GreatSchools rating
- 4/10Green Valley El SchoolGrades: K-5Distance: 0.6 mi
- 8/10Wilson West Middle SchoolGrades: 6-8Distance: 0.8 mi
- 7/10Wilson High SchoolGrades: 9-12Distance: 1.8 mi
Schools provided by the listing agent
- Elementary: Green Valley
- Middle: Wilson West
- High: Wilson
- District: Wilson
Source: Bright MLS. This data may not be complete. We recommend contacting the local school district to confirm school assignments for this home.
Get a cash offer in 3 minutes
Find out how much your home could sell for in as little as 3 minutes with a no-obligation cash offer.
Estimated market value
$574,100
Get a cash offer in 3 minutes
Find out how much your home could sell for in as little as 3 minutes with a no-obligation cash offer.
Estimated market value
$574,100
- Pennsylvania
- Berks County
- Reading
- 19608
- 18 Colorado Ave
Nearby cities
Nearby neighborhoods
Nearby zip codes
Other Reading Topics
