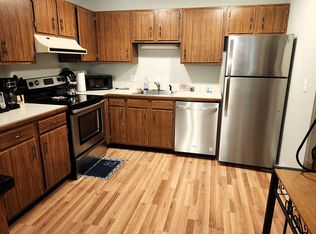
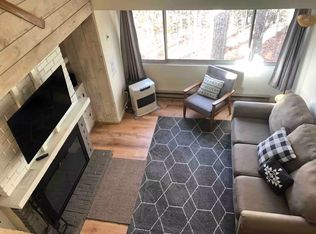
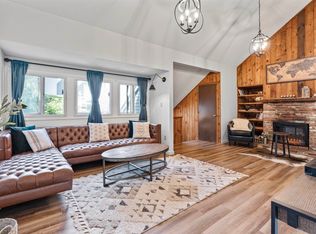
NEW PRICE — REDUCED BY $10,000 PLUS A $5,000 SELLER CONTRIBUTION AT CLOSING! Use the seller contribution toward allowable closing costs and prepaids, or keep more money in your pocket for updates and personal touches after closing. Welcome to 18 Condo Road, Unit 3, a turnkey mountain retreat in Hodgman Hill Village at Waterville Estates. This end-unit condo offers a flexible layout with two sleeping areas, a full bath, an eat-in kitchen, and a comfortable living room, all within an easy-to-maintain footprint. Best of all, the condo is being sold completely turnkey with furnishings, linens, kitchenware, and household essentials included, so you can arrive with your bags and start enjoying it right away. The home has a pellet stove and mini-split heating and cooling, plus a dishwasher, microwave, electric range, refrigerator, and all-in-one washer/dryer. Waterville Estates adds another dimension to mountain living with association amenities including indoor and outdoor pools, a hot tub, fitness facilities, tennis and basketball courts, a playground, a clubhouse, locker rooms, and beach access. From here, the White Mountains become your backyard. Skiing, hiking, mountain biking, swimming, and countless four-season adventures are within easy reach, with Waterville Valley and other major White Mountain destinations nearby. Whether you're looking for a personal basecamp, an investment property, or a combination of the two, Unit 3 offers a refreshingly simple proposition: the home, furnishings, and essentials are already here. Now with a $10,000 price reduction and an additional $5,000 seller contribution, this is an even better opportunity to make your White Mountains getaway a reality. Just unpack and decide which adventure comes first.
Active under contract
Listed by: EXP Realty • Richard Gowen
Price cut: $10K (10/5)
$165,000
18 Condo Road #3, Campton, NH 03223
1beds
631sqft
Condominium
Built in 1974
-- sqft lot
$161,100 Zestimate®
$261/sqft
$-- HOA
What's special
Beach accessHot tubLocker roomsElectric rangeMini-split heating and coolingTennis and basketball courtsFitness facilities
- 27 days
- 905
- 65
Zillow last checked:
Listing updated:
Listed by:
Richard Gowen,
EXP Realty Cell:603-236-6205,
Tara Gowen,
EXP Realty
Source: PrimeMLS,MLS#: 5110292
Facts & features
Interior
Bedrooms & bathrooms
- Bedrooms: 1
- Bathrooms: 1
- Full bathrooms: 1
Heating
- Pellet Stove, Electric, Mini Split
Cooling
- Mini Split
Appliances
- Included: Dishwasher, Microwave, Electric Range, Refrigerator, All-in-one Washer/Dryer
Features
- Kitchen/Dining, Vaulted Ceiling(s)
- Flooring: Carpet, Ceramic Tile, Vinyl, Vinyl Plank
- Has basement: No
- Number of fireplaces: 1
- Fireplace features: 1 Fireplace
Interior area
- Total structure area: 631
- Total interior livable area: 631 sqft
- Finished area above ground: 631
- Finished area below ground: 0
Video & virtual tour
Property
Parking
- Parking features: Paved
Features
- Levels: One
- Stories: 1
Lot
- Features: Condo Development
Details
- Parcel number: CAMPM005B009L001I3
- Zoning description: WVE -
- Special conditions: Standard
Construction
Type & style
- Home type: Condo
- Property subtype: Condominium
Materials
- Wood Frame
- Foundation: Concrete
- Roof: Asphalt Shingle
Condition
- New construction: No
- Year built: 1974
Utilities & green energy
- Electric: Circuit Breakers
- Sewer: Community
- Utilities for property: Cable Available, Phone Available
Community & HOA
Community
- Subdivision: Hodgman Hill Village
HOA
- Amenities included: Fitness Center, Playground, Basketball Court, Beach Access, Spa/Hot Tub, Tennis Court(s), Locker Rooms
- Services included: Maintenance Grounds, Plowing, Sewer, Trash, Condo Association Fee, Internet
- Additional fee info: Fee: $363.19
Location
- Region: Campton
Financial & listing details
- Price per square foot: $261/sqft
- Tax assessed value: $206,900
- Annual tax amount: $4,734
- Date on market: 9/17/2026
Estimated market value
$161,100
$153,000 - $169,000
$1,525/mo
Price history
| Date | Event | Price |
|---|---|---|
| 10/13/2026 | Contingent | $165,000$261/sqft |
Source: eXp Realty #5110292 Report a problem | ||
| 10/5/2026 | Price change | $165,000-5.7%$261/sqft |
Source:  PrimeMLS #5110292 Report a problem PrimeMLS #5110292 Report a problem | ||
| 9/20/2026 | Listed for sale | $175,000+4.8%$277/sqft |
Source: PrimeMLS #5110292 Report a problem | ||
| 7/14/2023 | Sold | $167,000-12.1%$265/sqft |
Source: PrimeMLS #4955386 Report a problem | ||
| 6/2/2023 | Listed for sale | $189,900+15.2%$301/sqft |
Source: PrimeMLS #4955386 Report a problem | ||
| 5/28/2023 | Listing removed | -- |
Source: Owner Report a problem | ||
| 5/1/2023 | Price change | $164,900+3.1%$261/sqft |
Source: Owner Report a problem | ||
| 2/26/2023 | Listed for sale | $159,900-5.9%$253/sqft |
Source: Owner Report a problem | ||
| 9/28/2022 | Listing removed | -- |
Source: Owner Report a problem | ||
| 8/31/2022 | Listed for sale | $169,900+13.3%$269/sqft |
Source: Owner Report a problem | ||
| 12/31/2021 | Listing removed | -- |
Source: PrimeMLS #4893413 Report a problem | ||
| 12/16/2021 | Listed for sale | $149,900+114.1%$238/sqft |
Source: PrimeMLS #4893413 Report a problem | ||
| 2/28/2020 | Sold | $70,000+0.1%$111/sqft |
Source: PrimeMLS #4791934 Report a problem | ||
| 1/30/2020 | Listed for sale | $69,900+7.5%$111/sqft |
Source: Red Fox Realty #4791934 Report a problem | ||
| 5/18/2010 | Sold | $65,000$103/sqft |
Source: Public Record Report a problem | ||
Public tax history
| Year | Property taxes | Tax assessment |
|---|---|---|
| 2024 | $3,563 +78.4% | $206,900 +198.1% |
| 2023 | $1,997 +13.9% | $69,400 |
| 2022 | $1,754 +4.2% | $69,400 |
| 2021 | $1,684 | $69,400 |
| 2020 | $1,684 +4.5% | $69,400 |
| 2019 | $1,611 +17.2% | $69,400 +29% |
| 2018 | $1,374 +3% | $53,800 |
| 2017 | $1,334 +5% | $53,800 +1.1% |
| 2016 | $1,271 +4.3% | $53,200 |
| 2015 | $1,219 -2.3% | $53,200 |
| 2014 | $1,248 | $53,200 |
Find assessor info on the county website
Monthly payment
Est. payment
Payment breakdown
Explore the cost of this home by adjusting the details. Changes won't be saved.Climate risks
Neighborhood: 03223
Nearby schools
Schools provided by the listing agent
- Elementary: Campton Elementary
- High: Plymouth Regional High School
- District: SAU 2 and 48
Source: PrimeMLS. This data may not be complete. We recommend contacting the local school district to confirm school assignments for this home.
Similar homes
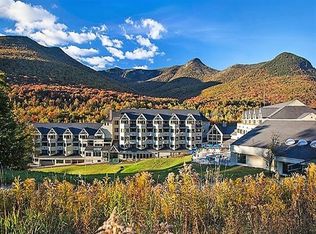
- $174,9001 bd1 ba650 sqftPegwood Village, Campton, NH 03223Active
 MLS ID #5109844, Karen Walsh. PrimeMLS
 - $173,5001 bd2 ba740 sqftMountain Club, Lincoln, NH 03251Active
 MLS ID #5106472, Donna Martel. PrimeMLS
 - $109,0002 bd1 ba784 sqft41 Riverside Drive, Campton, NH 03223Active
 MLS ID #5112765, Nancy Demers. PrimeMLS
 - $150,0001 bd-- ba400 sqft32 Johnson Brook Road, Thornton, NH 03285Active
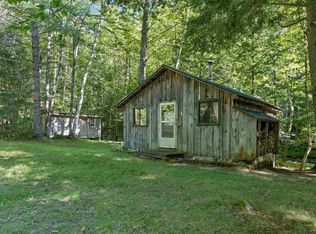 MLS ID #5108909, The Platinum Group. PrimeMLS
