Classic character meets everyday comfort at 18 Coram Road, a charming Cape Cod filled with the kind of details that make a home feel special. Step inside to a welcoming foyer and warm living spaces accented by hardwood floors, substantial trim and timeless architectural touches. The living room features built-in bookshelves and flows easily into the dining room, where beautiful wall paneling and abundant windows create an inviting backdrop for gatherings. A bright eat-in kitchen offers generous cabinet storage, dining space and convenient main-level laundry, while French doors open to a cozy office lined with built-ins, perfect for working from home, reading or creating a quiet retreat. Upstairs, three bedrooms feature hardwood floors and ceiling fans, including a primary bedroom and an additional bedroom with built-ins and a walk-in closet. The full bath continues the home's classic style with detailed millwork and a tub with shower. A full basement provides plenty of storage, while the detached garage and driveway add everyday convenience. Outside, the yard offers green space surrounded by mature landscaping. With public water and sewer and easy access to Shelton parks, the library and community amenities, this character-filled Shelton home offers a wonderful opportunity to settle in, make it your own and begin its next chapter.
For sale
$399,900
18 Coram Road, Shelton, CT 06484
3beds
1,500sqft
Single Family Residence
Built in 1932
10,018 Square Feet Lot
$-- Zestimate®
$267/sqft
$-- HOA
What's special
- 1 day
- 285
- 42
Zillow last checked:
Listing updated:
Listed by:
Miale Team at Keller Williams Legacy Partners,
Ginger Glovna (203)605-8725,
KW Legacy Partners 860-313-0700
Source: Smart MLS,MLS#: 24208706
Facts & features
Interior
Bedrooms & bathrooms
- Bedrooms: 3
- Bathrooms: 1
- Full bathrooms: 1
Primary bedroom
- Features: Ceiling Fan(s), Hardwood Floor
- Level: Upper
- Area: 159.9 Square Feet
- Dimensions: 12.3 x 13
Bedroom
- Features: Ceiling Fan(s), Hardwood Floor
- Level: Upper
- Area: 135.6 Square Feet
- Dimensions: 12 x 11.3
Bedroom
- Features: Built-in Features, Ceiling Fan(s), Walk-In Closet(s), Hardwood Floor
- Level: Upper
- Area: 100.8 Square Feet
- Dimensions: 12 x 8.4
Bathroom
- Features: Tub w/Shower, Tile Floor
- Level: Upper
- Area: 53.9 Square Feet
- Dimensions: 7.7 x 7
Dining room
- Features: High Ceilings, Hardwood Floor
- Level: Main
- Area: 151.38 Square Feet
- Dimensions: 12.5 x 12.11
Kitchen
- Features: High Ceilings, Ceiling Fan(s), Dining Area, Double-Sink, Laminate Floor
- Level: Main
- Area: 176.75 Square Feet
- Dimensions: 17.5 x 10.1
Living room
- Features: High Ceilings, Bookcases, Ceiling Fan(s), Hardwood Floor
- Level: Main
- Area: 175.38 Square Feet
- Dimensions: 11.1 x 15.8
Office
- Features: High Ceilings, Built-in Features, French Doors, Wall/Wall Carpet
- Level: Main
- Area: 116.92 Square Feet
- Dimensions: 7.4 x 15.8
Heating
- Forced Air, Oil
Cooling
- Ceiling Fan(s), Window Unit(s)
Appliances
- Included: Dryer, Washer, Refrigerator, Gas Water Heater, Water Heater
- Laundry: Main Level
Features
- Entrance Foyer
- Basement: Full,Storage Space,Concrete
- Attic: Pull Down Stairs
- Has fireplace: No
Interior area
- Total structure area: 1,500
- Total interior livable area: 1,500 sqft
- Finished area above ground: 1,500
Property
Lot
- Size: 10,018 Square Feet
- Features: Sloped
Details
- Parcel number: 288733
- Zoning: R-4
Construction
Type & style
- Home type: SingleFamily
- Architectural style: Cape Cod
- Property subtype: Single Family Residence
Materials
- Vinyl Siding
- Foundation: Concrete Perimeter
- Roof: Shingle
Condition
- New construction: No
- Year built: 1932
Utilities & green energy
- Sewer: Public Sewer
- Water: Public
Community & HOA
Community
- Features: Health Club, Library, Park, Pool
HOA
- Has HOA: No
Location
- Region: Shelton
Financial & listing details
- Price per square foot: $267/sqft
- Tax assessed value: $276,850
- Annual tax amount: $4,294
- Date on market: 10/8/2026
Estimated market value
Not available
Estimated sales range
Not available
Not available
Price history
| Date | Event | Price |
|---|---|---|
| 10/10/2026 | Listed for sale | $399,900+92%$267/sqft |
Source:  Smart MLS #24208706 Report a problem Smart MLS #24208706 Report a problem | ||
| 4/26/2018 | Sold | $208,250$139/sqft |
Source: Public Record Report a problem | ||
Public tax history
| Year | Property taxes | Tax assessment |
|---|---|---|
| 2025 | $3,778 -1.9% | $200,760 |
| 2024 | $3,851 +9.8% | $200,760 |
| 2023 | $3,507 | $200,760 |
| 2022 | $3,507 +12.6% | $200,760 +42% |
| 2021 | $3,115 -1.7% | $141,400 |
| 2020 | $3,170 | $141,400 |
| 2019 | $3,170 +3.4% | $141,400 |
| 2017 | $3,066 -1.8% | $141,400 -1.1% |
| 2015 | $3,122 -2.1% | $142,940 |
| 2014 | $3,189 | $142,940 |
| 2013 | $3,189 -0.4% | $142,940 |
| 2012 | $3,202 -1.9% | $142,940 -18.6% |
| 2011 | $3,263 -0.2% | $175,700 |
| 2010 | $3,270 | $175,700 |
| 2009 | $3,270 | $175,700 |
| 2008 | $3,270 +6.5% | $175,700 |
| 2007 | $3,069 +25.3% | $175,700 +74.4% |
| 2006 | $2,449 +3.1% | $100,740 |
| 2005 | $2,376 +3.8% | $100,740 |
| 2004 | $2,290 +8.8% | $100,740 |
| 2003 | $2,104 +7.6% | $100,740 +24.3% |
| 1997 | $1,956 | $81,060 |
Find assessor info on the county website
Monthly payment
Est. payment
Payment breakdown
Explore the cost of this home by adjusting the details. Changes won't be saved.Climate risks
Neighborhood: 06484
Nearby schools
Schools provided by the listing agent
- Elementary: Sunnyside
- Middle: Shelton,Perry Hill
- High: Shelton
Source: Smart MLS. This data may not be complete. We recommend contacting the local school district to confirm school assignments for this home.
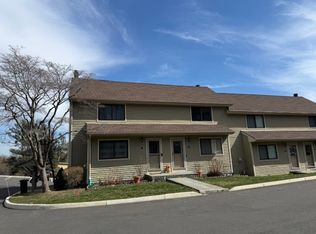
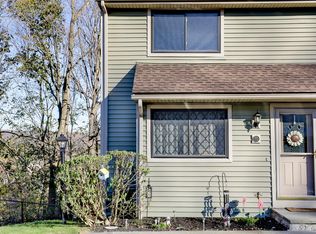
Similar homes
- $399,0003 bd2 ba1.3k sqft223 River Road, Shelton, CT 06484For Sale
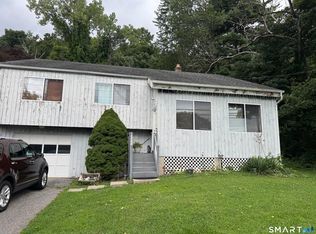
 MLS ID #24205520, Maria Cristina Monteiro, BHGRE Gaetano Marra Homes. Smart MLS
 - $530,0003 bd2 ba1.7k sqft9 Raymond Lane, Shelton, CT 06484For Sale
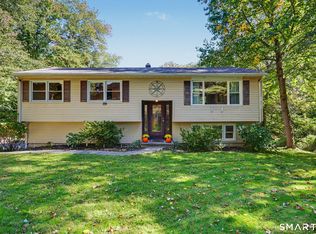 MLS ID #24212641, Maria Reciuga, Berkshire Hathaway NE Prop.. Smart MLS
 - $449,9003 bd2 ba1.6k sqft120 Howe Avenue, Shelton, CT 06484For Sale
 MLS ID #24207820, Gaetano Marra, BHGRE Gaetano Marra Homes. Smart MLS
 - $399,0003 bd1 ba1.4k sqft5 Whippoorwill Lane, Seymour, CT 06483For Sale
 MLS ID #24206953, Brendan Carey, Preston Gray Real Estate. Smart MLS
 - $375,0003 bd1 ba1.5k sqft571 River Road, Shelton, CT 06484For SaleMLS ID #24183421, Tyler Merchant, SkyView Realty. Smart MLS
- $385,0002 bd2 ba1.4k sqftSunwood, Shelton, CT 06484For SaleMLS ID #24212648, Thomas Cody, Align Realty LLC. Smart MLS
- $449,7773 bd2 ba1.7k sqft33 Monroe Street, Shelton, CT 06484For SaleMLS ID #24207535, Jaider Osorno, Alpha Capital Realty, LLC. Smart MLS
- $499,9004 bd2 ba1.5k sqft30 Brownson Drive, Shelton, CT 06484For SaleMLS ID #24212312, Luigi Dipalma, Real Estate Two. Smart MLS
- $425,0002 bd2 ba808 sqft12 Cots Street, Shelton, CT 06484For SaleMLS ID #24196696, Karen A. Griffin, Coldwell Banker Realty. Smart MLS
- $350,0002 bd1 ba1.1k sqft254 Myrtle Street, Shelton, CT 06484For SaleMLS ID #24205697, Mary Beth Grasso, Keller Williams Realty. Smart MLS
- $374,9002 bd1 ba1k sqft51 Oronoque Trail, Shelton, CT 06484For SaleMLS ID #24211514, Ed Perez, William Raveis Real Estate. Smart MLS
- $365,0003 bd1 ba2k sqft23 Alan Drive, Ansonia, CT 06401For SaleMLS ID #24212598, Cisco Borres, RE/MAX Right Choice. Smart MLS
- $435,0002 bd1 ba1.5k sqft21 Platt Street, Ansonia, CT 06401For SaleMLS ID #24211227, Sharon Perugini, Coldwell Banker Realty. Smart MLS
- $449,9003 bd2 ba1.4k sqft2 Mary Street, Shelton, CT 06484For SaleMLS ID #24203372, Amy Romano, Preston Gray Real Estate. Smart MLS
- $474,9003 bd3 ba1.8k sqft123 River Road, Shelton, CT 06484For SaleMLS ID #24174914, Marissa Papa, Preston Gray Real Estate. Smart MLS
- $464,9003 bd2 ba1.4k sqft52 West Street, Shelton, CT 06484For SaleMLS ID #24202614, Rick Vazzano, Coldwell Banker Realty. Smart MLS
- $579,0003 bd2 ba1.6k sqft28 Weybosset Street, Shelton, CT 06484For SaleMLS ID #24207251, Wessam Ahmad, Real Broker CT, LLC. Smart MLS
- $549,9904 bd3 ba1.6k sqft25 Riverview Avenue, Shelton, CT 06484For SaleMLS ID #24210549, Ronald J. Gydus, Carey & Guarrera Real Estate. Smart MLS
- $379,9002 bd2 ba1.3k sqft54 Silver Hill Road, Ansonia, CT 06401For SaleMLS ID #24210798, Maryanne Betso, Coldwell Banker Realty. Smart MLS
