Perched atop a picturesque hill in Great Neck; Village of Thomaston, this charming and spacious residence offers approximately 3,000 square feet of living space with exceptional versatility. Featuring three bedrooms and three-and-a-half baths, the home is professionally zoned with a Certificate of Occupancy for a professional office, making it ideal for those seeking to seamlessly combine home and business.
Designed for convenience, the property offers three separate entrances, providing flexibility for private office access, extended family, or guests. Additional highlights include a one-car garage on the lower level, a two-car garage at the upper driveway, a full walk-up attic with tremendous storage or expansion potential, and a full unfinished basement.
Filled with character and timeless charm, this home presents a wonderful opportunity for updating and personalization. Located within the highly regarded Great Neck school district and just moments from shopping, dining, parks, transportation, and all that Great Neck has to offer, this is a rare opportunity to create your dream home while enjoying the benefits of professional zoning.
For sale
$1,788,000
18 Crescent Road, Great Neck, NY 11021
3beds
2,926sqft
Single Family Residence, Residential
Built in 1917
0.34 Acres Lot
$-- Zestimate®
$611/sqft
$-- HOA
What's special
Three-and-a-half bathsFull unfinished basementThree separate entrancesCharming and spacious residenceThree bedrooms
- 50 days
- 1,162
- 64
Zillow last checked:
Listing updated:
Listed by:
Compass Greater NY LLC 516-517-4751,
Gail Holman 917-239-3508
Source: OneKey® MLS as distributed by MLS GRID,MLS#: 1029513
Facts & features
Interior
Bedrooms & bathrooms
- Bedrooms: 3
- Bathrooms: 3
- Full bathrooms: 3
Heating
- Natural Gas
Cooling
- Multi Units
Appliances
- Included: Dishwasher, Dryer, Electric Oven, Electric Range, Washer
- Laundry: In Basement
Features
- Eat-in Kitchen, Natural Woodwork, Open Kitchen
- Basement: Full
- Attic: Full,Walkup
- Number of fireplaces: 1
Interior area
- Total structure area: 2,926
- Total interior livable area: 2,926 sqft
Property
Parking
- Total spaces: 3
- Parking features: Driveway, Garage, Off Street
- Garage spaces: 3
- Has uncovered spaces: Yes
Features
- Patio & porch: Patio
Lot
- Size: 0.34 Acres
Details
- Parcel number: 2253020070000160
- Special conditions: None
Construction
Type & style
- Home type: SingleFamily
- Architectural style: Ranch
- Property subtype: Single Family Residence, Residential
Materials
- Shingle Siding
Condition
- Year built: 1917
Utilities & green energy
- Sewer: Public Sewer
- Water: Public
- Utilities for property: Natural Gas Available, See Remarks
Community & HOA
HOA
- Has HOA: No
Location
- Region: Great Neck
Financial & listing details
- Price per square foot: $611/sqft
- Tax assessed value: $1,152
- Annual tax amount: $22,426
- Date on market: 7/23/2026
- Cumulative days on market: 51 days
- Listing agreement: Exclusive Right To Sell
Estimated market value
Not available
Estimated sales range
Not available
Not available
Price history
| Date | Event | Price |
|---|---|---|
| 7/23/2026 | Listed for sale | $1,788,000+606.7%$611/sqft |
Source:  OneKey® MLS as distributed by MLS GRID #1029513 Report a problem OneKey® MLS as distributed by MLS GRID #1029513 Report a problem | ||
| 6/20/1994 | Sold | $253,000$86/sqft |
Source: Agent Provided Report a problem | ||
Public tax history
| Year | Property taxes | Tax assessment |
|---|---|---|
| 2024 | -- | $1,152 |
| 2023 | -- | $1,152 -5.1% |
| 2022 | -- | $1,214 |
| 2021 | $19,586 -3.3% | -- |
| 2020 | $20,256 -1.1% | $1,791 |
| 2019 | $20,481 | $1,791 -14.4% |
| 2018 | $20,481 +5% | $2,092 |
| 2017 | $19,512 +4.4% | $2,092 |
| 2016 | $18,689 +190.1% | $2,092 |
| 2015 | $6,443 +4.8% | $2,092 |
| 2013 | $6,149 +8% | $2,092 |
| 2012 | $5,691 -34.3% | $2,092 -3.7% |
| 2011 | $8,660 +3.2% | $2,172 -6.7% |
| 2010 | $8,387 | $2,327 |
Find assessor info on the county website
Monthly payment
Climate risks
Neighborhood: Thomaston
Nearby schools
Schools provided by the listing agent
- Elementary: E M Baker School
- Middle: Great Neck North Middle School
- High: Great Neck North High School
Source: OneKey® MLS as distributed by MLS GRID. This data may not be complete. We recommend contacting the local school district to confirm school assignments for this home.
Similar homes
- $1,780,0004 bd4 ba3.1k sqft21420 26th Avenue, Bayside, NY 11360For Sale
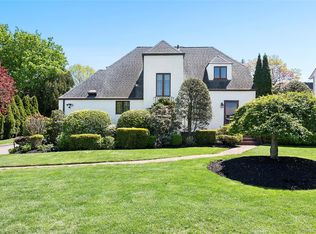
 MLS ID #1035139, Amy Liu, Listing by: Douglas Elliman Real Estate. OneKey® MLS as distributed by MLS GRID
 - $2,360,0006 bd5 ba3.2k sqft9 Talbot Drive, Great Neck, NY 11020For Sale
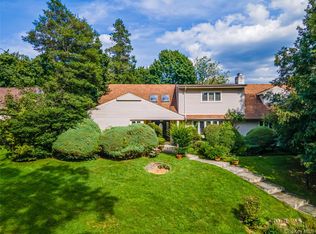 MLS ID #1038093, Wentao Li, Listing by: Lin Pan Realty Group LLC. OneKey® MLS as distributed by MLS GRID
 - $2,295,0004 bd3 ba3.1k sqft134 Wooleys Lane, Great Neck, NY 11023For Sale
 MLS ID #1004681, Deborah Kashanian, Listing by: Daniel Gale Sothebys Intl Rlty. OneKey® MLS as distributed by MLS GRID
 - $1,798,0003 bd3 ba2.9k sqft234-11 38th Dr, Douglaston, NY 11363Active
 MLS ID #S1826878, Jee Young Sophia Park, Listing by: Modern Spaces. StreetEasy
 - $1,622,0003 bd3 ba2.5k sqft73 Revere Road, East Hills, NY 11577For SaleMLS ID #1032326, Joyce Styne CBR, Listing by: BERKSHIRE HATHAWAY. OneKey® MLS as distributed by MLS GRID
- $1,875,0005 bd3 ba3.3k sqft15 Hunt Court, Roslyn, NY 11576For SaleMLS ID #1032368, Mark Leventhal, Listing by: Compass Greater NY LLC. OneKey® MLS as distributed by MLS GRID
- $1,595,0004 bd3 ba2.3k sqft57 Parkway Drive, Roslyn Heights, NY 11577For SaleMLS ID #1022394, Harvey C. Marx, Listing by: Douglas Elliman Real Estate. OneKey® MLS as distributed by MLS GRID
- $1,799,0005 bd3 ba2.6k sqft89 Poplar Street, Garden City, NY 11530For SaleMLS ID #1029156, Jennifer Sullivan, Listing by: Compass Greater NY LLC. OneKey® MLS as distributed by MLS GRID
- $2,380,0006 bd6 ba3.3k sqft2 Rutland Road, Great Neck, NY 11020For SaleMLS ID #1002414, Lina Wang, Listing by: Compass Greater NY LLC. OneKey® MLS as distributed by MLS GRID
- $1,388,0004 bd4 ba2.2k sqft1 Wood Road, Great Neck, NY 11024For SaleMLS ID #1033041, Yan Yu, Listing by: Apex Global Realty LLC. OneKey® MLS as distributed by MLS GRID
- $1,799,9994 bd4 ba2.9k sqft7 Ridge Drive, Melville, NY 11747For SaleMLS ID #1039630, Lenny C. Rosenfeld, Listing by: Douglas Elliman Real Estate. OneKey® MLS as distributed by MLS GRID
- $1,449,0003 bd3 ba3.3k sqft238 Harbor View Drive #238, Port Washington, NY 11050For SaleMLS ID #1049287, Leslie Yudell Beder, Listing by: Compass Greater NY LLC. OneKey® MLS as distributed by MLS GRID
- $1,950,0004 bd4 ba3.7k sqft20 Chesley Road, White Plains, NY 10605For SaleMLS ID #1043966, Jennifer M. Baukol, Listing by: Coldwell Banker Realty. OneKey® MLS as distributed by MLS GRID
- $2,098,0004 bd4 ba2.7k sqft112 The Intervale, Roslyn Estates, NY 11576For SaleMLS ID #998111, Ronit Berman CBR, Listing by: Daniel Gale Sothebys Intl Rlty. OneKey® MLS as distributed by MLS GRID
- $1,745,0003 bd4 ba2.3k sqft8535 Midland Parkway, Jamaica Estates, NY 11432For SaleMLS ID #983339, Ron A. Pamposa, Listing by: Serhant LLC. OneKey® MLS as distributed by MLS GRID
- $2,078,0005 bd5 ba3.1k sqft125 Mimosa Drive, East Hills, NY 11576For SaleMLS ID #1007376, Wei Xue, Listing by: CPRE Elite Inc. OneKey® MLS as distributed by MLS GRID
- $1,895,0004 bd4 ba2.6k sqft221 Kensington Road, Garden City, NY 11530For SaleMLS ID #1016423, Larissa N. Marin, Listing by: Blackstone Realty. OneKey® MLS as distributed by MLS GRID
- $1,475,0004 bd3 ba2.6k sqft228 Robby Lane, Manhasset Hills, NY 11040For SaleMLS ID #1012692, Imran Khan, Listing by: Realty Executives Today. OneKey® MLS as distributed by MLS GRID
- $1,299,0004 bd3 ba2.3k sqft148 Main Street, Roslyn, NY 11576For SaleMLS ID #1038137, Jaya Varghese, Listing by: American Luxury Homes. OneKey® MLS as distributed by MLS GRID
- $1,695,0005 bd4 ba4.2k sqft6 Tanyard Lane, Huntington, NY 11743For SaleMLS ID #1048552, Ricardo Pena CBR, Listing by: Compass Greater NY LLC. OneKey® MLS as distributed by MLS GRID
