Discover 18 Dana Rd in Peabody, MA! This charming single-family residence built in 1958, offers 987 square feet of comfortable living. Features include three bedrooms and one full bath, and beautiful hardwood floors throughout. The unfinished basement offers loads of potential for additional living space, storage, or a future recreation area. A large private yard provides an ideal setting for personal enjoyment and outdoor activities/entertaining. This well-maintained property offers comfort, character, and endless possibilities. SEE ATTACHED ESSEX PROBATE AND FAMILY COURT STATEMENT regarding the appointment of Personal Representative of the Estate.
Pending
Price cut: $30.1K (8/6)
$639,900
18 Dana Rd, Peabody, MA 01960
3beds
987sqft
Single Family Residence
Built in 1958
0.36 Acres Lot
$630,400 Zestimate®
$648/sqft
$-- HOA
What's special
Three bedroomsLarge private yardBeautiful hardwood floors throughout
- 62 days
- 121
- 0
Likely to sell faster than
Zillow last checked:
Listing updated:
Listed by:
Jessica Doherty 617-281-7990,
Littlefield Real Estate 781-233-1401,
Julieanne B.Cipriano 781-953-7870
Source: MLS PIN,MLS#: 73546513
Facts & features
Interior
Bedrooms & bathrooms
- Bedrooms: 3
- Bathrooms: 1
- Full bathrooms: 1
Primary bedroom
- Features: Closet, Flooring - Hardwood
- Level: First
- Area: 132
- Dimensions: 12 x 11
Bedroom 2
- Features: Closet, Flooring - Hardwood
- Level: First
- Area: 99
- Dimensions: 11 x 9
Bedroom 3
- Features: Closet, Flooring - Hardwood
- Level: First
- Area: 72
- Dimensions: 9 x 8
Primary bathroom
- Features: No
Bathroom 1
- Features: Bathroom - Full, Bathroom - With Tub & Shower, Closet - Linen, Flooring - Vinyl
- Level: First
Dining room
- Features: Ceiling Fan(s), Flooring - Hardwood
- Level: First
- Area: 88
- Dimensions: 11 x 8
Kitchen
- Features: Flooring - Hardwood, Dining Area
- Level: First
- Area: 110
- Dimensions: 11 x 10
Living room
- Features: Flooring - Hardwood, Window(s) - Bay/Bow/Box, Exterior Access
- Level: First
- Area: 224
- Dimensions: 16 x 14
Heating
- Baseboard, Oil
Cooling
- Window Unit(s)
Appliances
- Included: Range, Washer, Dryer
- Laundry: Electric Dryer Hookup, Washer Hookup, In Basement
Features
- Flooring: Hardwood
- Basement: Full,Interior Entry,Sump Pump,Concrete,Unfinished
- Number of fireplaces: 1
- Fireplace features: Living Room
Interior area
- Total structure area: 987
- Total interior livable area: 987 sqft
- Finished area above ground: 987
Property
Parking
- Total spaces: 4
- Parking features: Off Street, Paved
- Uncovered spaces: 4
Features
- Patio & porch: Deck - Wood
- Exterior features: Deck - Wood, Rain Gutters, Storage
Lot
- Size: 0.36 Acres
- Features: Level
Details
- Parcel number: 2099087
- Zoning: R1
Construction
Type & style
- Home type: SingleFamily
- Architectural style: Ranch
- Property subtype: Single Family Residence
Materials
- Frame
- Foundation: Concrete Perimeter
- Roof: Shingle
Condition
- Year built: 1958
Utilities & green energy
- Electric: 100 Amp Service
- Sewer: Public Sewer
- Water: Public
- Utilities for property: for Electric Range, for Electric Dryer, Washer Hookup
Community & HOA
Community
- Features: Sidewalks
HOA
- Has HOA: No
Location
- Region: Peabody
Financial & listing details
- Price per square foot: $648/sqft
- Tax assessed value: $530,000
- Annual tax amount: $4,908
- Date on market: 7/20/2026
- Road surface type: Paved
Estimated market value
$630,400
$599,000 - $662,000
$3,405/mo
Price history
| Date | Event | Price |
|---|---|---|
| 8/22/2026 | Pending sale | $639,900$648/sqft |
Source: MLS PIN #73546513 Report a problem | ||
| 8/8/2026 | Contingent | $639,900$648/sqft |
Source: MLS PIN #73546513 Report a problem | ||
| 8/6/2026 | Price change | $639,900-4.5%$648/sqft |
Source: MLS PIN #73546513 Report a problem | ||
| 7/8/2026 | Listed for sale | $670,000+27.4%$679/sqft |
Source: MLS PIN #73546513 Report a problem | ||
| 11/3/2022 | Sold | $526,000+2.1%$533/sqft |
Source: MLS PIN #73038993 Report a problem | ||
| 9/28/2022 | Contingent | $515,000$522/sqft |
Source: MLS PIN #73038993 Report a problem | ||
| 9/21/2022 | Listed for sale | $515,000$522/sqft |
Source: MLS PIN #73038993 Report a problem | ||
Public tax history
| Year | Property taxes | Tax assessment |
|---|---|---|
| 2025 | $4,908 +5.9% | $530,000 +4.3% |
| 2024 | $4,634 +3.9% | $508,100 +8.4% |
| 2023 | $4,462 | $468,700 |
| 2022 | $4,462 +15.3% | $468,700 +27.1% |
| 2021 | $3,869 +2.8% | $368,800 +5.2% |
| 2020 | $3,765 -3.5% | $350,600 -1% |
| 2019 | $3,900 +3.7% | $354,200 +7.9% |
| 2018 | $3,761 +3.9% | $328,200 +6.6% |
| 2017 | $3,621 +6.8% | $307,900 +8.2% |
| 2016 | $3,391 +1.3% | $284,500 +4.6% |
| 2015 | $3,346 +2.7% | $272,000 +3.5% |
| 2014 | $3,259 +6.5% | $262,800 +2.9% |
| 2013 | $3,060 +8.4% | $255,400 +7% |
| 2012 | $2,823 +2% | $238,800 -0.1% |
| 2011 | $2,769 +6.7% | $239,100 -3.3% |
| 2010 | $2,596 +4.9% | $247,200 -7.1% |
| 2009 | $2,475 +2% | $266,100 -4.9% |
| 2008 | $2,427 -1.9% | $279,900 -12.2% |
| 2007 | $2,475 +2.5% | $318,900 +0.3% |
| 2006 | $2,415 +1.6% | $317,800 +10.9% |
| 2005 | $2,378 +2.6% | $286,500 |
| 2004 | $2,318 +6.7% | $286,500 +24.7% |
| 2003 | $2,172 +25.7% | $229,800 +10.3% |
| 2001 | $1,728 +13.2% | $208,400 +32.9% |
| 1999 | $1,526 | $156,800 |
Find assessor info on the county website
Monthly payment
Est. payment
Payment breakdown
Explore the cost of this home by adjusting the details. Changes won't be saved.Climate risks
Neighborhood: 01960
Nearby schools
Schools provided by the listing agent
- Elementary: John E Burke Elementary
- Middle: Peabody Public
- High: Peabody Public
Source: MLS PIN. This data may not be complete. We recommend contacting the local school district to confirm school assignments for this home.
Similar homes
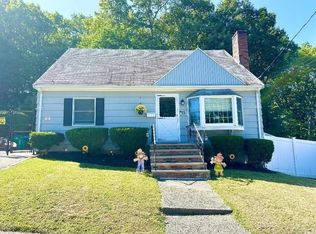
- $668,0003 bd3 ba1.4k sqft58 Glendale Ave, Peabody, MA 01960For Sale
 MLS ID #73575634, Blaze Johnson, J. Barrett & Company. MLS PIN
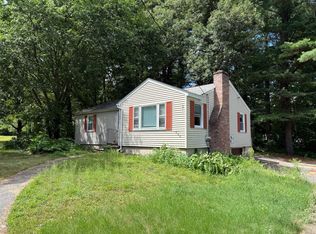
 - $629,0003 bd2 ba1.4k sqft15 Cannon Rock Rd, Lynn, MA 01904For Sale
 MLS ID #73563649, Regina Paratore, RE/MAX 360. MLS PIN
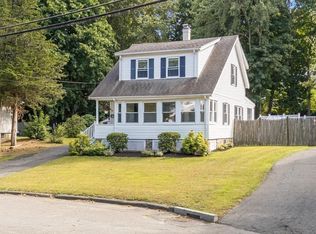
 - $650,0003 bd1 ba1.1k sqft266 Lowell St, Wilmington, MA 01887For Sale
 MLS ID #73560605, Mission Impossible Team, United Brokers. MLS PIN
 - $640,0003 bd2 ba1.2k sqft66 Edgemere Rd, Lynn, MA 01904For Sale
 MLS ID #73574933, Shayna LoPriore, Berkshire Hathaway HomeServices Verani Realty. MLS PIN
