Gorgeous Waterfront on Lake Matawanakee / Forge Pond with a nice dock - Swim, Boat, Sail, Waterski - this is a lovely year round recreational lake! The house was added onto and completely rebuilt in 2007 with Andersen windows and the best quality materials. New furnace, electric panel, roof, primary suite, everything! The first level has 2 bedrooms, a laundry room, a full bath and a wonderful family room with big windows and sliders, the perfect place to entertain after a day on the lake. The 2nd level has an open floor plan with the kitchen, dining area, full bath and an expansive living room with a charming fireplace and amazing views of the lake. The 3rd level is the primary suite, again with amazing views, a full bath, and either a 4th bedroom or an office you won't want to leave. This is a very versatile home with private spaces you can escape to and great spaces for entertaining. There is also a beautiful 3 story garage with 3 bays and an upstairs full of possibilities.
Sold for $1,130,000
$1,130,000
18 Deer Run Rd, Littleton, MA 01460
4beds
2,800sqft
Single Family Residence
Built in 2007
0.42 Acres Lot
$-- Zestimate®
$404/sqft
$4,900 Estimated rent
Home value
Not available
Estimated sales range
Not available
$4,900/mo
Zestimate® history
Owner options
List your home for rent
$4,900/mo
Rent Zestimate®
Find your next renter with Zillow Rental Manager. Plus, with online applications, you can quickly screen prospective tenants – for free.
$4,900/mo
Rent Zestimate®
Refinance and save
$7,153/mo
Est. payment
Refinancing to a lower rate could help reduce your monthly payments and save thousands over the life of the loan.
$7,153/mo
Est. payment
Explore your selling options
Work with a Zillow partner agent
Leverage their expertise and Zillow's premium Showcase listings to get your home seen by more buyers.
Get startedList with your own agent
Get your home in front of millions of buyers by listing it on Zillow.
Learn how to do itSell it yourself
Take full control of how buyers see your home on Zillow by listing For Sale by Owner (FSBO).
List your homeWhat's special
Charming fireplaceNew furnaceNice dockPrimary suiteAndersen windowsGreat spaces for entertaining
Zillow last checked:
Listing updated:
Listed by:
Cheryl Cowley 978-337-3580,
Cowley Associates 978-486-3231
Bought with:
The Jay McHugh Real Estate Team
LAER Realty Partners
Source: MLS PIN,MLS#: 73535216
Facts & features
Interior
Bedrooms & bathrooms
- Bedrooms: 4
- Bathrooms: 3
- Full bathrooms: 3
Primary bedroom
- Level: Third
Bedroom 2
- Level: Third
Bedroom 3
- Level: First
- Area: 216
- Dimensions: 12 x 18
Bedroom 4
- Level: First
- Area: 120
- Dimensions: 10 x 12
Primary bathroom
- Features: Yes
Bathroom 1
- Level: First
- Area: 60
- Dimensions: 12 x 5
Dining room
- Level: Second
Family room
- Features: Window(s) - Picture, Recessed Lighting, Slider
- Level: First
- Area: 330
- Dimensions: 15 x 22
Kitchen
- Level: Second
Living room
- Level: Second
Heating
- Central, Electric Baseboard, Hot Water
Cooling
- None
Appliances
- Included: Water Heater, Range, Dishwasher, Microwave, Refrigerator
- Laundry: Electric Dryer Hookup, Washer Hookup
Features
- High Speed Internet
- Flooring: Wood, Tile
- Windows: Insulated Windows
- Basement: Partial
- Number of fireplaces: 2
Interior area
- Total structure area: 2,800
- Total interior livable area: 2,800 sqft
- Finished area above ground: 2,800
Property
Parking
- Total spaces: 6
- Parking features: Detached, Garage Door Opener, Workshop in Garage, Off Street, Paved
- Garage spaces: 3
- Uncovered spaces: 3
Features
- Patio & porch: Porch, Deck
- Exterior features: Porch, Deck
- Has view: Yes
- View description: Scenic View(s), Water, Lake
- Has water view: Yes
- Water view: Lake,Water
- Waterfront features: Waterfront, Lake, Dock/Mooring, Frontage, Direct Access, Lake/Pond, 0 to 1/10 Mile To Beach, Beach Ownership(Private)
Lot
- Size: 0.42 Acres
Details
- Parcel number: LITTM0U48B0002L0
- Zoning: res
Construction
Type & style
- Home type: SingleFamily
- Architectural style: Colonial,Contemporary
- Property subtype: Single Family Residence
Materials
- Frame
- Foundation: Block, Slab
- Roof: Shingle
Condition
- Year built: 2007
Utilities & green energy
- Electric: 200+ Amp Service, Generator Connection
- Sewer: Private Sewer
- Water: Private
- Utilities for property: for Electric Range, for Electric Oven, for Electric Dryer, Washer Hookup, Generator Connection
Community & HOA
Community
- Features: Walk/Jog Trails
HOA
- Has HOA: No
Location
- Region: Littleton
Financial & listing details
- Price per square foot: $404/sqft
- Tax assessed value: $717,100
- Annual tax amount: $10,656
- Date on market: 7/4/2026
- Listing terms: Contract
Price history
| Date | Event | Price |
|---|---|---|
| 8/25/2026 | Sold | $1,130,000-5.8%$404/sqft |
Source: MLS PIN #73535216 Report a problem | ||
| 8/11/2026 | Pending sale | $1,200,000$429/sqft |
Source: MLS PIN #73535216 Report a problem | ||
| 7/30/2026 | Contingent | $1,200,000$429/sqft |
Source: MLS PIN #73535216 Report a problem | ||
| 6/12/2026 | Listed for sale | $1,200,000+141.2%$429/sqft |
Source: MLS PIN #73535216 Report a problem | ||
| 5/30/2003 | Sold | $497,500$178/sqft |
Source: Public Record Report a problem | ||
Public tax history
| Year | Property taxes | Tax assessment |
|---|---|---|
| 2025 | $10,656 +3.9% | $717,100 +3.8% |
| 2024 | $10,256 -2.1% | $691,100 +7.2% |
| 2023 | $10,478 +2.4% | $644,800 +11.6% |
| 2022 | $10,236 +9% | $578,000 +8.9% |
| 2021 | $9,392 +3.3% | $530,600 +3.7% |
| 2020 | $9,093 +10.9% | $511,700 +13.8% |
| 2019 | $8,199 +1.3% | $449,500 +0.7% |
| 2018 | $8,094 +8% | $446,200 +8.1% |
| 2017 | $7,492 +4.4% | $412,800 +1.8% |
| 2016 | $7,173 +4.2% | $405,500 +6.6% |
| 2015 | $6,887 +4% | $380,500 |
| 2014 | $6,625 +2.6% | $380,500 +0.1% |
| 2013 | $6,454 -3.9% | $380,100 -9% |
| 2012 | $6,717 +9.7% | $417,700 +4.6% |
| 2011 | $6,121 +4.8% | $399,300 |
| 2010 | $5,842 -0.2% | $399,300 -5.6% |
| 2009 | $5,856 +0.9% | $422,800 -8.1% |
| 2008 | $5,804 +2.4% | $459,900 -1.7% |
| 2007 | $5,666 +12% | $467,900 +12.6% |
| 2006 | $5,057 +12.3% | $415,500 +4.7% |
| 2005 | $4,505 +4.6% | $396,900 +4.3% |
| 2004 | $4,308 +18.4% | $380,600 +16.6% |
| 2003 | $3,640 +2.6% | $326,500 +21.6% |
| 2002 | $3,548 +14.6% | $268,600 +24.7% |
| 1998 | $3,097 | $215,400 |
Find assessor info on the county website
Neighborhood: 01460
Nearby homes
- $1,285,7003 bd3 ba3.2k sqft22 Deer Run Rd, Littleton, MA 01460Off Market
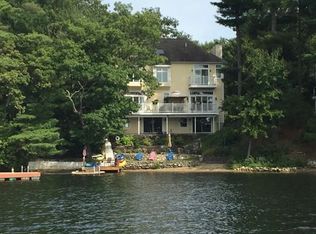
- $449,3003 bd1 ba428 sqft20 Deer Run Rd, Littleton, MA 01460Off Market
- $830,5004 bd3 ba1.9k sqft24 Deer Run Rd, Littleton, MA 01460Off Market
- $1,219,2003 bd3 ba2.5k sqft26 Deer Run Rd, Littleton, MA 01460Off Market
- $618,1003 bd3 ba2.5k sqft16 A Deer Run Rd, Littleton, MA 01460Off Market
- $802,7004 bd2 ba2.2k sqft16 Deer Run Rd, Littleton, MA 01460Off Market
- $1,146,2003 bd3 ba2.6k sqft15 Blood Rd, Littleton, MA 01460Off Market
- $937,9002 bd3 ba2k sqft28 Deer Run Rd, Littleton, MA 01460Off Market
Nearby schools
GreatSchools rating
- 7/10Russell St Elementary SchoolGrades: 3-5Distance: 1.9 mi
- 8/10Littleton Middle SchoolGrades: 6-8Distance: 2 mi
- 10/10Littleton High SchoolGrades: 9-12Distance: 2.2 mi


Get pre-qualified for a loan
At Zillow Home Loans, we can pre-qualify you in as little as 5 minutes with no impact to your credit score.An equal housing lender. NMLS #10287.
- Massachusetts
- Middlesex County
- Littleton
- 01460
- 18 Deer Run Rd
