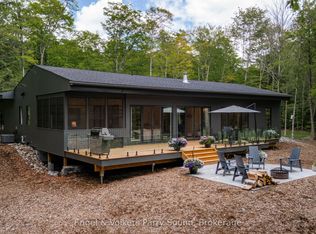
AFFORDABLE RURAL FAMILY HOME NESTLED ON 1.84 ACRES! Spacious 1,478 SQ FT BUNGALOW offers 3 BEDROOMS, 2 BATHS & comfortable ONE LEVEL LIVING! Large, Bright & Inviting living room features cozy fireplace with airtight insert! Generous kitchen with abundance of cabinetry & counter space, Spacious dining area with walkout to deck, overlooking the peaceful country setting! PRINCIPAL BEDROOM features PRIVATE 4-PIECE ENSUITE plus convenient MAIN FLOOR LAUNDRY! Enjoy the outdoors on this IMPRESSIVE 683 FT DEEP LOT, ideal for gardening, recreation & family fun! DESIRABLE SEGUIN TOWNSHIP LOCATION just south of Parry Sound with easy highway access! Minutes to HUMPHREY VILLAGE offering excellent School, Community Centre, Library, Arena, Winter skating loop & Nature trails! Surrounded by BEAUTIFUL AREA LAKES including Horseshoe, Clear, Whitefish, Stewart & the Muskoka Lakes! Convenient access to Parry Sound, Humphrey & Rosseau Village for shopping, dining & recreation! ENJOY THE PEACE & PRIVACY OF COUNTRY LIVING! (Solid Home with great potential; needs some exterior work/maintenance) YOUR COUNTRY LIFESTYLE AWAITS!
For sale
C$439,000
18 Dixon Rd, Seguin, ON P2A 2W8
3beds
2baths
Single Family Residence
Built in ----
1 Square Feet Lot
$-- Zestimate®
C$--/sqft
C$-- HOA
What's special
Comfortable one level livingMain floor laundry
- 2 days
- 11
- 0
Zillow last checked:
Listing updated:
Listed by:
RE/MAX Parry Sound Muskoka Realty Ltd
Source: TRREB,MLS®#: X14175474 Originating MLS®#: One Point Association of REALTORS
Facts & features
Interior
Bedrooms & bathrooms
- Bedrooms: 3
- Bathrooms: 2
Primary bedroom
- Level: Main
- Dimensions: 4.13 x 3.2
Bedroom
- Level: Main
- Dimensions: 3.03 x 2.98
Bedroom
- Level: Main
- Dimensions: 2.98 x 2.93
Bathroom
- Level: Main
- Dimensions: 2.97 x 1.43
Bathroom
- Level: Main
- Dimensions: 2.97 x 2.56
Dining room
- Level: Main
- Dimensions: 4.28 x 2.31
Foyer
- Level: Main
- Dimensions: 3.13 x 1.41
Kitchen
- Level: Main
- Dimensions: 4.13 x 3.05
Laundry
- Level: Main
- Dimensions: 1.89 x 0.91
Living room
- Level: Main
- Dimensions: 6.07 x 4.44
Mud room
- Level: Main
- Dimensions: 1.68 x 1.62
Utility room
- Level: Lower
- Dimensions: 10.01 x 8.79
Heating
- Forced Air, Electric
Cooling
- None
Appliances
- Included: Water Heater Owned
Features
- Storage, Primary Bedroom - Main Floor
- Basement: Crawl Space,Partial,Walk-Out Access
- Has fireplace: Yes
- Fireplace features: Insert, Wood Burning
Interior area
- Living area range: 1100-1500 null
Video & virtual tour
Property
Parking
- Total spaces: 4
Features
- Patio & porch: Deck
- Pool features: None
- Has view: Yes
- View description: Trees/Woods
Lot
- Size: 1 Square Feet
Details
- Parcel number: 521910405
Construction
Type & style
- Home type: SingleFamily
- Architectural style: Bungalow
- Property subtype: Single Family Residence
Materials
- Wood
- Foundation: Block
- Roof: Asphalt Shingle
Utilities & green energy
- Sewer: Septic
Community & HOA
Location
- Region: Seguin
Financial & listing details
- Tax assessed value: C$201,000
- Annual tax amount: C$1,176
- Date on market: 11/12/2026
Price history
Price history is unavailable.
Public tax history
Tax history is unavailable.
Climate risks
Neighborhood: P2A
Nearby schools
GreatSchools rating
No schools nearby
We couldn't find any schools near this home.
Similar homes
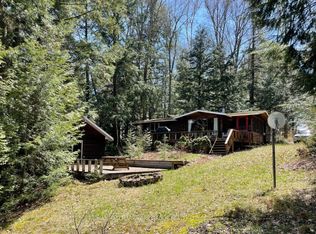
- C$449,0002 bd1 ba-- sqft87 Millies Rd, Seguin, ON P2A 2W8For Sale
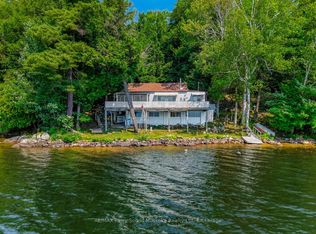 MLS ID #X13736016, RE/MAX Parry Sound Muskoka Realty Ltd. TRREB
- C$389,9002 bd2 ba-- sqft54 Matthews Garcia Rd, Seguin, ON P0C 1H0For Sale
 MLS ID #X14160808, RE/MAX REALTRON REALTY INC.. TRREB
- C$399,0002 bd1 ba-- sqft7 Silver Point Dr #9, Seguin, ON P2A 2W8For Sale
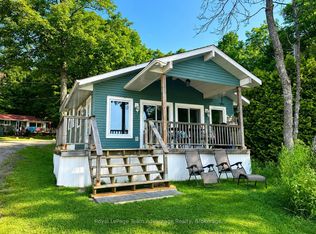 MLS ID #X13647424, Royal LePage Team Advantage Realty. TRREB
- C$374,9993 bd1 ba-- sqft329 High St, Georgian Bay, ON P0C 1H0For Sale
 MLS ID #X14177256, BRIMSTONE REALTY BROKERAGE INC.. TRREB
