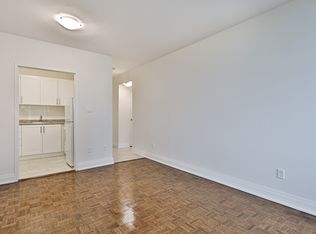
A bright and spacious home in Playter Estates, located on a leafy cul de sac just moments to Bloor and Broadview. This well-maintained home is perfectly located in the Jackman School district, and just a short stroll to Withrow Park, Riverdale Park and shopping on the Danforth. Soaring west-facing windows overlooking a ravine-like tree canopy, with an open-concept main floor featuring towering ceilings, hardwood floors, a generous living and dining room, wood burning fireplace and a walk-out to a private terrace. Main floor powder room and a spacious kitchen with its own breakfast area, and a view to the landscaped courtyard outfront. The third level offers a generous primary retreat with abundant closet space, a spacious ensuite bath and a private walkout to another west-facing terrace - this is serene and secluded space. On the second level, a large 2nd bedroom with great closet space, laundry, main bath and large family room / den / office that can be adapted as additional bedroom space. Direct access to underground parking and storage - for security and convenience. Entirely move-in ready, with room to personalize and enhance value to your precise tastes. Carefully designed and perfectly located, this is an affordable opportunity in a prized neighbourhood.
For sale
C$1,249,000
18 Doncrest Rd #9, Toronto, ON M4K 1R8
3beds
3baths
Townhouse
Built in ----
-- sqft lot
$-- Zestimate®
C$--/sqft
C$1,170/mo HOA
What's special
Bright and spacious homeLeafy cul de sacOpen-concept main floorTowering ceilingsHardwood floorsWood burning fireplaceMain floor powder room
- 21 hours |
- 20 |
- 1 |
Zillow last checked:
Listing updated:
Listed by:
RIGHT AT HOME REALTY INC.
Source: TRREB,MLS®#: E13168348 Originating MLS®#: Toronto Regional Real Estate Board
Originating MLS®#: Toronto Regional Real Estate BoardFacts & features
Interior
Bedrooms & bathrooms
- Bedrooms: 3
- Bathrooms: 3
Bedroom
- Level: Third
- Dimensions: 4.6 x 5
Bedroom 2
- Level: Second
- Dimensions: 3.11 x 4.3
Dining room
- Level: Main
- Dimensions: 4.3 x 5.1
Family room
- Level: Second
- Dimensions: 4.8 x 5
Foyer
- Level: Main
- Dimensions: 4.6 x 2.1
Kitchen
- Level: Main
- Dimensions: 4.6 x 2.9
Living room
- Level: Main
- Dimensions: 3.6 x 5
Other
- Level: Main
- Dimensions: 2.1 x 1.2
Heating
- Forced Air, Gas
Cooling
- Central Air
Appliances
- Laundry: In-Suite Laundry
Features
- Separate Hydro Meter, Separate Heating Controls
- Basement: Partial
- Has fireplace: Yes
- Fireplace features: Wood Burning
Interior area
- Living area range: 1600-1799 null
Property
Parking
- Total spaces: 1
- Parking features: Underground
- Has garage: Yes
Features
- Stories: 3
- Exterior features: Open Balcony
Details
- Parcel number: 117650009
Construction
Type & style
- Home type: Townhouse
- Property subtype: Townhouse
Materials
- Brick
Community & HOA
HOA
- Services included: Water Included, Common Elements Included, Parking Included, Building Insurance Included
- HOA fee: C$1,170 monthly
- HOA name: MTCC
Location
- Region: Toronto
Financial & listing details
- Annual tax amount: C$6,183
- Date on market: 5/25/2026
RIGHT AT HOME REALTY INC.
RIGHT AT HOME REALTY INC.
By pressing Contact Agent, you agree that the real estate professional identified above may call/text you about your search, which may involve use of automated means and pre-recorded/artificial voices. You don't need to consent as a condition of buying any property, goods, or services. Message/data rates may apply. You also agree to our Terms of Use. Zillow does not endorse any real estate professionals. We may share information about your recent and future site activity with your agent to help them understand what you're looking for in a home.
Price history
Price history is unavailable.
Public tax history
Tax history is unavailable.
Climate risks
Neighborhood: Playter Estates
Nearby schools
GreatSchools rating
No schools nearby
We couldn't find any schools near this home.
- Ontario
- Toronto Division
- Toronto
- M4K 1R8
- Playter Estates
- 18 Doncrest Rd Unit 9
Nearby cities
Nearby neighborhoods
Nearby zip codes
Other Toronto Topics
