Welcome to your next investment opportunity! This charming multi-family property offers two units on a tranquil dead-end street, providing both comfort and potential income. The lower unit features 1 bedroom, 1 bathroom, a cozy living and dining area, and a welcoming porch—perfect for generating rental income. Meanwhile, the upper unit spans two floors with 4 bedrooms, offering ample space for owners or tenants seeking room to grow. Parking is abundant, ensuring convenience for residents and visitors alike. Additionally, the property's proximity to Davis and Porter adds to its appeal, providing easy access to shopping, dining, and entertainment options. Whether you're an investor looking to expand your portfolio or a homeowner seeking supplementary income, this property offers an ideal combination of convenience and income potential. Don't miss out—schedule a viewing today to explore the possibilities that await you at this fantastic multi-family property!
Sold for $1,530,000
$1,530,000
18 Eastman Rd, Somerville, MA 02143
5beds
2,743sqft
2 Family - 2 Units Up/Down
Built in 1905
-- sqft lot
$1,596,500 Zestimate®
$558/sqft
$4,591 Estimated rent
Home value
$1,596,500
$1.48M - $1.71M
$4,591/mo
Zestimate® history
Owner options
List your home for rent
$4,591/mo
Rent Zestimate®
Find your next renter with Zillow Rental Manager. Plus, with online applications, you can quickly screen prospective tenants – for free.
$4,591/mo
Rent Zestimate®
Refinance and save
$10,079/mo
Est. payment
Refinancing to a lower rate could help reduce your monthly payments and save thousands over the life of the loan.
$10,079/mo
Est. payment
Explore your selling options
Work with a Zillow partner agent
Leverage their expertise and Zillow's premium Showcase listings to get your home seen by more buyers.
Get startedList with your own agent
Get your home in front of millions of buyers by listing it on Zillow.
Learn how to do itSell it yourself
Take full control of how buyers see your home on Zillow by listing For Sale by Owner (FSBO).
List your homeWhat's special
Cozy livingEasy access to shopping
Zillow last checked:
Listing updated:
Listed by:
Anitha Yajnik 781-608-0220,
Charles River Properties, LLC 781-899-5300
Bought with:
Anitha Yajnik
Charles River Properties, LLC
Source: MLS PIN,MLS#: 73219726
Facts & features
Interior
Bedrooms & bathrooms
- Bedrooms: 5
- Bathrooms: 3
- Full bathrooms: 3
Appliances
- Included: Range, Dishwasher, Microwave, Refrigerator, Washer, Dryer
Features
- Storage, Walk-In Closet(s), Bathroom With Tub & Shower, Living Room, Dining Room, Kitchen, Mudroom, Office/Den
- Flooring: Wood, Hardwood
- Basement: Unfinished
- Number of fireplaces: 1
Interior area
- Total structure area: 2,743
- Total interior livable area: 2,743 sqft
Property
Parking
- Total spaces: 6
- Parking features: Off Street, Tandem
- Uncovered spaces: 6
Features
- Patio & porch: Porch
- Has view: Yes
- View description: Scenic View(s)
Lot
- Size: 4,400 Square Feet
- Features: Other
Details
- Parcel number: 6655,752377
- Zoning: RES
Construction
Type & style
- Home type: MultiFamily
- Property subtype: 2 Family - 2 Units Up/Down
Materials
- Frame
- Foundation: Stone, Brick/Mortar
- Roof: Shingle
Condition
- Year built: 1905
Utilities & green energy
- Electric: Circuit Breakers
- Sewer: Public Sewer
- Water: Public
Community & HOA
Location
- Region: Somerville
Financial & listing details
- Price per square foot: $558/sqft
- Tax assessed value: $1,365,600
- Annual tax amount: $14,366
- Date on market: 1/20/2026
- Total actual rent: 5600
Price history
| Date | Event | Price |
|---|---|---|
| 8/27/2024 | Sold | $1,530,000+5.5%$558/sqft |
Source: MLS PIN #73219726 Report a problem | ||
| 4/3/2024 | Listed for sale | $1,450,000$529/sqft |
Source: MLS PIN #73219726 Report a problem | ||
Public tax history
| Year | Property taxes | Tax assessment |
|---|---|---|
| 2025 | $15,043 +4.7% | $1,378,800 +1% |
| 2024 | $14,366 +5.6% | $1,365,600 +3.8% |
| 2023 | $13,600 +6.1% | $1,315,300 +4.5% |
| 2022 | $12,814 +5.4% | $1,258,700 +5.5% |
| 2021 | $12,162 +6.2% | $1,193,500 +5.1% |
| 2020 | $11,453 +8.6% | $1,135,100 +15.8% |
| 2019 | $10,549 +7.1% | $980,400 +12.5% |
| 2018 | $9,852 +1.8% | $871,100 +5% |
| 2017 | $9,681 +2% | $829,600 +9.6% |
| 2016 | $9,488 | $757,200 |
Find assessor info on the county website
Neighborhood: Spring Hill
Nearby homes
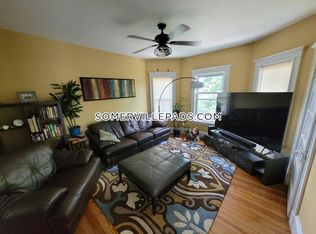
- $--4 bd2 ba9.9k sqft18 Eastman Rd #2, Somerville, MA 02143Off Market
- $1,380,4005 bd3 ba2.4k sqft16 Eastman Rd, Somerville, MA 02143Off Market
- $--2 bd1 ba1.2k sqft16 Eastman Rd #1, Somerville, MA 02143Off Market
- $--2 bd1 ba1.2k sqft16 Eastman Rd #1A, Somerville, MA 02143Off Market
- $1,372,7004 bd2 ba2.6k sqft26 Eastman Rd, Somerville, MA 02143Off Market
- $1,297,3003 bd1 ba1.3k sqft30 Eastman Rd, Somerville, MA 02143Off Market
- $2,155,0003 bd4 ba3k sqft21-23 Eastman Rd, Somerville, MA 02143Sold
- $1,308,4003 bd2 ba1.5k sqft14 Eastman Rd, Somerville, MA 02143Off Market
Nearby schools
GreatSchools rating
- 8/10John F. Kennedy Elementary SchoolGrades: PK-8Distance: 0.2 mi
- 6/10Somerville High SchoolGrades: 9-12Distance: 0.9 mi
- 8/10Benjamin G. Brown SchoolGrades: K-5Distance: 0.5 mi
Schools provided by the listing agent
- Elementary: Jfk Elementary
- Middle: Benjamin Brown
- High: Somerville High
Source: MLS PIN. This data may not be complete. We recommend contacting the local school district to confirm school assignments for this home.
Get a cash offer in 3 minutes
Find out how much your home could sell for in as little as 3 minutes with a no-obligation cash offer.
Estimated market value
$1,596,500
Get a cash offer in 3 minutes
Find out how much your home could sell for in as little as 3 minutes with a no-obligation cash offer.
Estimated market value
$1,596,500
