Perfectly situated amongst million dollar homes this completely updated colonial, boasts stunning modern appointments with just a hint of the original charm and character. This 10 room home has large rooms with beautiful floors, high ceilings and new windows. The living & dining rooms are interchangeable allowing an easy flow to host & entertain guests. Designer top-of-the-line lichen with gorgeous stone counter-tops, glass tile backsplash, stainless steal appliances & a commercial hood. Upstairs there are 3 large bedrooms; 2 new stunning bathrooms, deep closets, including an enormous primary walk-in closet. The basement boasts a rec room, full bathroom, laundry room & access to the finished garage with loads of storage space. Enjoy the close proximity to Verona & Degnan park, bustling Montclair restaurants & recreation, nearby Houses of worship, NYC commuter options, highways & Newark Intl airport.
Active
$850,000
18 Edgemont Road, West Orange Twp., NJ 07052
3beds
--sqft
Single Family Residence
Built in ----
6,534 Square Feet Lot
$865,200 Zestimate®
$--/sqft
$-- HOA
What's special
High ceilingsCommercial hoodStunning modern appointmentsEnormous primary walk-in closetLaundry roomDeep closetsLarge rooms
- 4 days
- 365
- 12
Zillow last checked:
Listing updated:
Listed by:
Deena Rubin 973-449-0499,
Keller Williams Suburban Realty
Source: GSMLS,MLS#: 4063267
Facts & features
Interior
Bedrooms & bathrooms
- Bedrooms: 3
- Bathrooms: 3
- Full bathrooms: 3
Primary bedroom
- Description: Full Bath, Walk-In Closet
Bedroom 1
- Level: Third
- Area: 520
- Dimensions: 20 x 26
Bedroom 2
- Level: Second
- Area: 182
- Dimensions: 13 x 14
Bedroom 3
- Level: Second
- Area: 169
- Dimensions: 13 x 13
Dining room
- Features: Formal Dining Room
- Level: First
- Area: 288
- Dimensions: 12 x 24
Kitchen
- Features: Pantry, Separate Dining Area
- Level: First
- Area: 336
- Dimensions: 14 x 24
Living room
- Level: First
- Area: 357
- Dimensions: 17 x 21
Basement
- Features: Bath(s) Other, Laundry Room, Rec Room, Utility Room
Heating
- 1 Unit, Forced Air, Natural Gas
Cooling
- 1 Unit, Central Air
Appliances
- Included: Carbon Monoxide Detector, Dishwasher, Kitchen Exhaust Fan, Range/Oven-Gas, Refrigerator, Self Cleaning Oven, Gas Water Heater
- Laundry: Laundry Room, In Basement
Features
- Rec Room, Breakfast
- Flooring: Tile, Wood
- Windows: Thermal Windows/Doors
- Basement: Yes,Finished,Full
- Number of fireplaces: 1
- Fireplace features: Living Room, Non-Functional, Wood Burning
Property
Parking
- Total spaces: 2
- Parking features: 1 Car Width, Asphalt, Attached Garage, Finished Garage, Oversized
- Attached garage spaces: 1
- Uncovered spaces: 2
Features
- Patio & porch: Deck
Lot
- Size: 6,534 Square Feet
- Dimensions: 64 x 100
- Features: Corner Lot
Details
- Parcel number: 1622001760006000150000
Construction
Type & style
- Home type: SingleFamily
- Architectural style: Custom Home,See Remarks
- Property subtype: Single Family Residence
Materials
- Brick
- Roof: Asphalt Shingle
Condition
- Major remodel year: 2026
Utilities & green energy
- Gas: Gas In Street
- Sewer: Public Sewer
- Water: Public
- Utilities for property: Gas In Street, Cable Available, Garbage Included
Community & HOA
Community
- Security: Carbon Monoxide Detector(s), Smoke Detector(s), Carbon Monoxide Detector
- Subdivision: Pleasantdale
Location
- Region: West Orange
Financial & listing details
- Tax assessed value: $636,100
- Annual tax amount: $16,710
- Date on market: 11/6/2026
- Ownership type: Fee Simple
Estimated market value
$865,200
$822,000 - $908,000
$4,855/mo
Price history
| Date | Event | Price |
|---|---|---|
| 11/6/2026 | Listed for sale | $850,000+112.5% |
Source:  GSMLS #4063267 Report a problem | ||
| 9/15/2025 | Sold | $400,000+112.8% |
Source: Public Record Report a problem | ||
| 6/14/1999 | Sold | $188,000+9.7% |
Source: Public Record Report a problem | ||
| 6/20/1994 | Sold | $171,400 |
Source: Public Record Report a problem | ||
Public tax history
| Year | Property taxes | Tax assessment |
|---|---|---|
| 2025 | $16,710 +9.2% | $636,100 +94.6% |
| 2024 | $15,307 +5.6% | $326,800 |
| 2023 | $14,500 +1.9% | $326,800 |
| 2022 | $14,229 +1.6% | $326,800 |
| 2021 | $14,000 +3% | $326,800 |
| 2020 | $13,598 +3% | $326,800 |
| 2019 | $13,196 | $326,800 |
| 2018 | $13,196 +3.8% | $326,800 |
| 2017 | $12,713 +1.9% | $326,800 |
| 2016 | $12,474 +2% | $326,800 |
| 2015 | $12,229 +2.6% | $326,800 |
| 2014 | $11,922 +2.9% | $326,800 |
| 2013 | $11,582 +1.8% | $326,800 |
| 2012 | $11,376 -13.5% | $326,800 |
| 2011 | $13,152 +3.5% | $326,800 +222.6% |
| 2010 | $12,710 +3.5% | $101,300 |
| 2009 | $12,284 +6.5% | $101,300 |
| 2008 | $11,538 +7.5% | $101,300 |
| 2007 | $10,738 | $101,300 |
| 2006 | -- | $101,300 |
| 2005 | -- | $101,300 |
| 2004 | $9,472 | $101,300 |
| 2003 | -- | $101,300 |
| 2002 | -- | $101,300 +12.2% |
| 2001 | -- | $90,300 |
Find assessor info on the county website
Monthly payment
Est. payment
Payment breakdown
Explore the cost of this home by adjusting the details. Changes won't be saved.Climate risks
Neighborhood: 07052
Nearby schools
Schools provided by the listing agent
- Elementary: Kelly
- Middle: Liberty
- High: W Orange
Source: GSMLS. This data may not be complete. We recommend contacting the local school district to confirm school assignments for this home.


Similar homes
- $665,0003 bd3 ba1.6k sqft9 Shelley Ter, West Orange Twp., NJ 07052For Sale
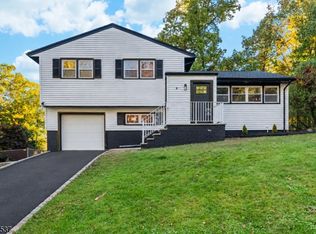 MLS ID #4060650, Tony Godwin, Signature Realty Nj. GSMLS
- $649,0004 bd2 ba-- sqft21 Dogwood Rd, West Orange Twp., NJ 07052For Sale
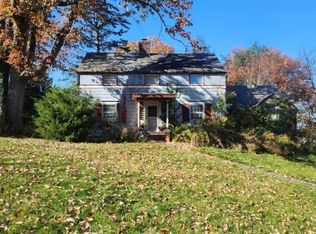 MLS ID #4062747, Shaquella Jones, Keller Williams City Views Realty. GSMLS
- $849,0005 bd4 ba-- sqft161 Paulison Ave, Passaic City, NJ 07055For Sale
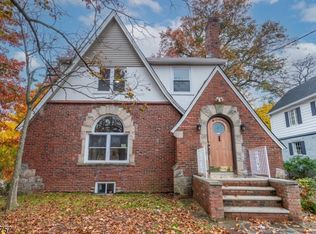 MLS ID #4063582, Michael A. Zangrilli, Coldwell Banker Realty. GSMLS
- $850,0003 bd3 ba-- sqft2 Charles St, Livingston Twp., NJ 07039For Sale
 MLS ID #4038510, Harvey Yelen, Keller Williams Suburban Realty. GSMLS
