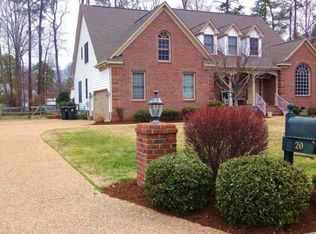
A beautiful stately home in Heritage Cove featuring 4 bedrooms + a bonus room/office, a downstairs primary bedroom with large en-suite, jack & jill bathroom serving the bedrooms up, large outdoor living space... and major systems in the home updated within the last 2-3 years! Systems replaced: Architectural shingle roof, vinyl replacement windows, tankless gas hot water heater, dual zone HVAC, and a stainless steel kitchen appliance package. I'll let the photos and walkthrough video do the talking for this one. Don't let this Heritage Cove opportunity slip away; give me a call to schedule your showing today! Flood insurance not required at this address. 2024-09-18
Sold for $588,000
Price history
| Date | Event | Price |
|---|---|---|
| 10/20/2026 | Listing removed | $699,999$250/sqft |
Source:  REIN Inc. #10649038 Report a problem REIN Inc. #10649038 Report a problem | ||
| 9/17/2026 | Price change | $699,999-4.8%$250/sqft |
Source: REIN Inc. #10649038 Report a problem | ||
| 8/31/2026 | Price change | $735,000-3.9%$263/sqft |
Source: REIN Inc. #10649038 Report a problem | ||
| 8/15/2026 | Listed for sale | $765,000+30.1%$273/sqft |
Source: REIN Inc. #10649038 Report a problem | ||
| 10/16/2024 | Sold | $588,000$210/sqft |
Source: Public Record Report a problem | ||
| 7/9/2024 | Sold | $588,000-1.8%$210/sqft |
Source: Berkshire Hathaway HomeServices Towne Realty Solds #ac4d6420ffba7f4dc65bfbbb668da0e7 Report a problem | ||
| 7/1/2024 | Contingent | $599,000$214/sqft |
Source: REIN Inc. #10536575 Report a problem | ||
| 6/4/2024 | Listed for sale | $599,000+33.4%$214/sqft |
Source: REIN Inc. #10536575 Report a problem | ||
| 10/20/2016 | Listing removed | $449,000$160/sqft |
Source: Keller Williams - Newport News-Peninsula #1613164 Report a problem | ||
| 4/22/2016 | Price change | $449,000-2%$160/sqft |
Source: Keller Williams - Newport News-Peninsula #1613164 Report a problem | ||
| 3/22/2016 | Listed for sale | $458,000-3.6%$164/sqft |
Source: Keller Williams - Newport News-Peninsula #1613164 Report a problem | ||
| 12/25/2015 | Listing removed | $474,900$170/sqft |
Source: Cottage Street Realty LLC #1529858 Report a problem | ||
| 7/31/2015 | Price change | $474,900+0.2%$170/sqft |
Source: Cottage Street Realty LLC #1529858 Report a problem | ||
| 7/17/2015 | Price change | $474,000-0.2%$169/sqft |
Source: Owner Report a problem | ||
| 6/22/2015 | Listed for sale | $474,900+42.1%$170/sqft |
Source: Owner Report a problem | ||
| 4/16/2010 | Sold | $334,215+7.8%$119/sqft |
Source: Public Record Report a problem | ||
| 8/27/2003 | Sold | $310,000+36.9%$111/sqft |
Source: Public Record Report a problem | ||
| 10/18/1999 | Sold | $226,466$81/sqft |
Source: Public Record Report a problem | ||
Sell for more on Zillow
Get a Zillow Showcase℠ listing at no additional cost and you could sell for .
$698,900
2% more
+$13,978
With Zillow Showcase(estimated)
$712,878
