Ideally situated on a desirable side street in Dedham, this well-maintained home features an inviting open floor plan and beautiful hardwood flooring throughout. The spacious layout offers a comfortable flow for both everyday living and entertaining. Recent improvements include a new roof and water heater, fresh interior paint, and newly refinished floors. Outside, enjoy a large back deck overlooking the private backyard, offering plenty of space to relax or entertain. A two-car garage provides additional convenience and storage. With many of the major updates already completed, this home is ready for its next owner. A move-in-ready home in a great location. Don’t miss it!
For sale
Price cut: $10K (8/19)
$719,900
18 Fales Rd, Dedham, MA 02026
3beds
1,544sqft
Single Family Residence
Built in 1941
7,200 Square Feet Lot
$705,600 Zestimate®
$466/sqft
$-- HOA
What's special
Large back deckTwo-car garagePrivate backyardInviting open floor planSpacious layoutBeautiful hardwood flooring throughout
- 22 days |
- 2,455 |
- 137 |
Likely to sell faster than
Zillow last checked:
Listing updated:
Listed by:
The J. Pavao Team 774-319-1169,
Keller Williams South Watuppa 508-677-3233
Source: MLS PIN,MLS#: 73558169
Facts & features
Interior
Bedrooms & bathrooms
- Bedrooms: 3
- Bathrooms: 2
- Full bathrooms: 1
- 1/2 bathrooms: 1
Heating
- Forced Air
Cooling
- None
Features
- Has basement: No
- Number of fireplaces: 1
Interior area
- Total structure area: 1,544
- Total interior livable area: 1,544 sqft
- Finished area above ground: 1,544
Property
Parking
- Total spaces: 6
- Parking features: Paved Drive
- Garage spaces: 2
- Uncovered spaces: 4
Lot
- Size: 7,200 Square Feet
Details
- Parcel number: M: 0142 L: 0050,71987
- Zoning: B
Construction
Type & style
- Home type: SingleFamily
- Architectural style: Cape
- Property subtype: Single Family Residence
Materials
- Foundation: Stone
Condition
- Year built: 1941
Utilities & green energy
- Sewer: Public Sewer
- Water: Public
Community & HOA
HOA
- Has HOA: No
Location
- Region: Dedham
Financial & listing details
- Price per square foot: $466/sqft
- Tax assessed value: $630,000
- Annual tax amount: $7,951
- Date on market: 8/3/2026
Estimated market value
$705,600
$670,000 - $741,000
$3,536/mo
Price history
| Date | Event | Price |
|---|---|---|
| 8/19/2026 | Price change | $719,900-1.4%$466/sqft |
Source: MLS PIN #73558169 Report a problem | ||
| 8/3/2026 | Listed for sale | $729,900-2%$473/sqft |
Source: MLS PIN #73558169 Report a problem | ||
| 7/27/2026 | Listing removed | $745,000$483/sqft |
Source: MLS PIN #73514411 Report a problem | ||
| 7/9/2026 | Price change | $745,000-2.6%$483/sqft |
Source: MLS PIN #73514411 Report a problem | ||
| 5/26/2026 | Price change | $765,000-3.2%$495/sqft |
Source: MLS PIN #73514411 Report a problem | ||
| 5/7/2026 | Listed for sale | $790,000+85.9%$512/sqft |
Source: MLS PIN #73514411 Report a problem | ||
| 6/20/2005 | Sold | $425,000+194.1%$275/sqft |
Source: Public Record Report a problem | ||
| 5/14/1992 | Sold | $144,500$94/sqft |
Source: Public Record Report a problem | ||
Public tax history
| Year | Property taxes | Tax assessment |
|---|---|---|
| 2025 | $7,951 +6.9% | $630,000 +5.9% |
| 2024 | $7,435 +2.4% | $594,800 +5.2% |
| 2023 | $7,260 +7.3% | $565,400 +11.6% |
| 2022 | $6,764 +4.4% | $506,700 +6.9% |
| 2021 | $6,480 +7.5% | $474,000 +7.8% |
| 2020 | $6,030 +5.3% | $439,500 +8.6% |
| 2019 | $5,725 +0.1% | $404,600 +2.9% |
| 2018 | $5,721 +8% | $393,200 +9.6% |
| 2017 | $5,297 -0.2% | $358,900 +4.8% |
| 2016 | $5,305 +6.4% | $342,500 +9% |
| 2015 | $4,988 +5.1% | $314,300 +6.5% |
| 2014 | $4,747 +0.4% | $295,200 -1.4% |
| 2013 | $4,726 -4.6% | $299,300 -6.8% |
| 2012 | $4,955 +3.3% | $321,100 -3.8% |
| 2011 | $4,795 +5.9% | $333,700 |
| 2010 | $4,528 +3.9% | $333,700 -3.4% |
| 2009 | $4,360 +3.9% | $345,500 -0.8% |
| 2008 | $4,198 +1% | $348,400 -8.4% |
| 2007 | $4,156 +11.3% | $380,200 +13.5% |
| 2006 | $3,734 +18.8% | $334,900 +11.6% |
| 2005 | $3,144 +55% | $300,000 +51.3% |
| 2004 | $2,029 -27.1% | $198,300 |
| 2003 | $2,782 +4.9% | $198,300 |
| 2002 | $2,651 +19% | $198,300 +25% |
| 1999 | $2,228 | $158,600 |
Find assessor info on the county website
Monthly payment
Est. payment
Payment breakdown
Explore the cost of this home by adjusting the details. Changes won't be saved.Climate risks
Neighborhood: Oakdale
Nearby schools
GreatSchools rating
- 6/10Oakdale Elementary SchoolGrades: 1-5Distance: 0.1 mi
- 7/10Dedham Middle SchoolGrades: 6-8Distance: 0.8 mi
- 7/10Dedham High SchoolGrades: 9-12Distance: 0.8 mi
- $697,7003 bd1 ba1.4k sqft14 Fales Rd, Dedham, MA 02026Off Market
- $1,207,6004 bd3 ba2.8k sqft52 Circuit Rd, Dedham, MA 02026Off Market
- $1,120,2004 bd2 ba2.2k sqft15 Fales Rd, Dedham, MA 02026Off Market
- $920,2003 bd1 ba1.6k sqft6 Fales Rd, Dedham, MA 02026Off Market
- $600,9002 bd1 ba1.1k sqft15 Russell Rd, Dedham, MA 02026Off Market
- $751,2003 bd1 ba1.7k sqft207 Cedar St, Dedham, MA 02026Off Market
- $768,7002 bd1 ba1.4k sqft11 Russell Rd, Dedham, MA 02026Off Market
- $1,060,7005 bd3 ba3k sqft21 Russell Rd, Dedham, MA 02026Off Market
A local agent can set up tours, give advice and negotiate with sellers.
A local lender can help you make sure your offer is ready when you are.
Similar homes
- $699,9003 bd2 ba1.4k sqft54 Gainsville Rd, Dedham, MA 02026For Sale
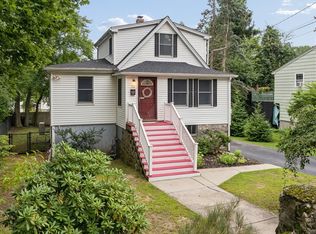 MLS ID #73566133, Watson Homes Team, RE/MAX Real Estate Center. MLS PIN
 - $848,0004 bd2 ba2.1k sqft63 Oakdale Ave, Dedham, MA 02026For Sale
 MLS ID #73563126, Marina Korenblyum, Redfin Corp.. MLS PIN
 - $779,0004 bd2 ba2k sqft30 Hooper Rd, Dedham, MA 02026For Sale
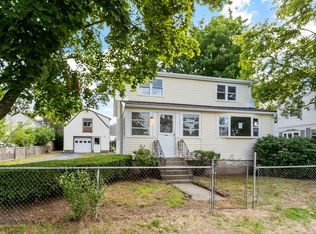 MLS ID #73555757, Jordan Rabb, AVX Realty LLC. MLS PIN
 - $749,0004 bd2 ba1.9k sqft18 Kiely Rd, Dedham, MA 02026For Sale
 MLS ID #73563602, Jennifer Barsamian, Compass. MLS PIN
 - $899,0003 bd3 ba1.7k sqft50 Clark St, Dedham, MA 02026For SaleMLS ID #73549660, Kin Siu Lau, Kathleen Lau Realty, LLC. MLS PIN
- $750,0003 bd2 ba1.7k sqft13 Winslow Rd, Sharon, MA 02067For SaleMLS ID #73565315, Karen Tanzer, Keller Williams Elite - Sharon. MLS PIN
- $749,0003 bd2 ba1.2k sqft71 Cottage Rd, West Roxbury, MA 02132For SaleMLS ID #73557933, Herion Karbunara, Herion Karbunara. MLS PIN
- $689,9003 bd2 ba2k sqft68 Charles St, Boston, MA 02136For SaleMLS ID #73540964, Pozerycki Arpino Team, Keller Williams Realty-Merrimack. MLS PIN
- $749,9903 bd1 ba1.3k sqft567 Poplar St, Roslindale, MA 02131For SaleMLS ID #73548345, Smith & Oak Greater Boston Group, Smith and Oak Real Estate Co.. MLS PIN
- $769,9003 bd1 ba1.1k sqft18 Beaver St, Waltham, MA 02453For SaleMLS ID #73567666, Nikki Martin Team, Compass. MLS PIN
- $644,0003 bd2 ba1.4k sqft70 Muller Rd, Burlington, MA 01803For SaleMLS ID #73567559, Andersen Group Realty, Keller Williams Realty Boston Northwest. MLS PIN
- $599,9003 bd3 ba2.2k sqft27 Corey St, Randolph, MA 02368For SaleMLS ID #73565954, Stacey Ballerino, Real Broker MA, LLC. MLS PIN
- $669,0003 bd1 ba1.1k sqft50 Rustic Rd, East Walpole, MA 02032For SaleMLS ID #73562964, The Rogers Nosal Group, Coldwell Banker Realty - Westwood. MLS PIN
- $750,0004 bd2 ba2.2k sqft91 Lafayette St, Randolph, MA 02368For SaleMLS ID #73563467, Todd Sandler, Todd A. Sandler REALTORS®. MLS PIN
- $674,9003 bd2 ba1.2k sqft142 S Main St, Sharon, MA 02067For SaleMLS ID #73556859, Abigail Phillips, Berkshire Hathaway HomeServices Commonwealth Real Estate. MLS PIN
- $685,0003 bd1 ba1.4k sqft39 Dale St, Medfield, MA 02052For SaleMLS ID #73562746, Alison Brown, Coldwell Banker Realty - Westwood. MLS PIN
- $780,0004 bd4 ba2.1k sqft102 Pierce St, Hyde Park, MA 02136For SaleMLS ID #73549866, Kensley Dimmott, Centre Realty Group. MLS PIN
- $659,9003 bd1 ba1.1k sqft36 Vine St, Randolph, MA 02368For SaleMLS ID #73562832, Peter Hughes, Todd A. Sandler REALTORS®. MLS PIN
- $800,0003 bd2 ba1.2k sqft39 Holmes St, Braintree, MA 02184For SaleMLS ID #73562121, Julie Molloy, William Raveis R.E. & Home Services. MLS PIN
- $675,0003 bd3 ba1.7k sqft329 Pleasant St, Ashland, MA 01721For SaleMLS ID #73557329, Ellen S. McGillivray, Coldwell Banker Realty - Westwood. MLS PIN
