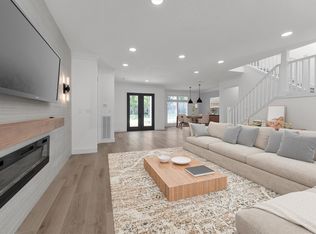
Welcome to this exquisitely redefined custom residence in the sought after neighborhood of Fairbranch, masterfully renovated with impeccable attention to detail. The breathtaking chef's kitchen showcasing new cabinetry, exquisite Taj Mahal quartz countertops and backsplash that extend into a dramatic feature wall, bronze tile accents, wall lighting, and a handcrafted Venetian plaster vent hood. Premium engineered wood flooring throughout, custom stairs and railings, sophisticated designer paint, and a striking new front iron door set the tone for refined living. The elegant family room is anchored by a gas log fireplace enveloped in natural stone and complemented by a stunning arched accent wall adorned with artisan ceramic tile and beautiful wall lights. Spa-inspired bathrooms completely updated, the primary retreat boasts a custom arched shower niche and glass shower. Outdoor living is equally inviting with a covered patio overlooking the resort-style pool and spa.
Pending
Price cut: $14K (8/10)
$1,185,000
18 Floret Ct, Spring, TX 77382
5beds
3,521sqft
Single Family Residence
Built in 1998
0.3 Acres Lot
$1,181,000 Zestimate®
$337/sqft
$-- HOA
What's special
- 8 days |
- 291 |
- 23 |
Likely to sell faster than
Zillow last checked:
Listing updated:
Listed by:
Karina Dabdoub TREC #0806599 346-218-5838,
HomeSmart
Source: HAR,MLS#: 53479805
Facts & features
Interior
Bedrooms & bathrooms
- Bedrooms: 5
- Bathrooms: 5
- Full bathrooms: 4
- 1/2 bathrooms: 1
Rooms
- Room types: Family Room
Primary bedroom
- Level: First
- Area: 238
- Dimensions: 17 X 14
Bedroom
- Level: Second
- Area: 132
- Dimensions: 12x11
Bedroom
- Level: First
- Area: 144
- Dimensions: 12x12
Bedroom
- Level: Second
- Area: 130
- Dimensions: 13 x 10
Bedroom
- Level: Second
- Area: 110
- Dimensions: 11x10
Other
- Level: First
- Area: 35
- Dimensions: 7x5
Living room
- Level: First
- Area: 256
- Dimensions: 16x16
Primary bath
- Level: First
- Area: 130
- Dimensions: 13 X 10
Heating
- Natural Gas
Cooling
- Ceiling Fan(s), Electric
Appliances
- Included: Gas Oven, Gas Cooktop
- Laundry: Electric Dryer Hookup, Washer Hookup
Features
- 2 Bedrooms Down, 3 Bedrooms Up
- Flooring: Engineered Hardwood
- Number of fireplaces: 1
- Fireplace features: Gas Log
Interior area
- Total structure area: 3,521
- Total interior livable area: 3,521 sqft
Property
Parking
- Total spaces: 3
- Parking features: Attached
- Attached garage spaces: 3
Features
- Stories: 2
- Patio & porch: Covered
- Has private pool: Yes
- Pool features: In Ground, Pool/Spa Combo
- Fencing: Back Yard
Lot
- Size: 0.3 Acres
- Features: Back Yard, Corner Lot, Cul-De-Sac, 1/4 Up to 1/2 Acre
Details
- Parcel number: 256761
Construction
Type & style
- Home type: SingleFamily
- Architectural style: Traditional
- Property subtype: Single Family Residence
Materials
- Brick, Wood Siding
- Foundation: Slab
- Roof: Composition
Condition
- New construction: No
- Year built: 1998
Utilities & green energy
- Water: Water District
Community & HOA
Community
- Subdivision: Wdlnds Village Alden Br 44
Location
- Region: Spring
Financial & listing details
- Price per square foot: $337/sqft
- Tax assessed value: $850,000
- Annual tax amount: $15,402
- Date on market: 8/10/2026
- Listing terms: Cash,Conventional,FHA,VA Loan
Estimated market value
$1,181,000
$1.12M - $1.24M
$4,428/mo
Price history
| Date | Event | Price |
|---|---|---|
| 8/13/2026 | Pending sale | $1,185,000$337/sqft |
Source:  HAR #53479805 Report a problem HAR #53479805 Report a problem | ||
| 8/10/2026 | Price change | $1,185,000-1.2%$337/sqft |
Source: HAR #53479805 Report a problem | ||
| 7/16/2026 | Price change | $1,199,000-4.1%$341/sqft |
Source: HAR #93042697 Report a problem | ||
| 7/1/2026 | Listed for sale | $1,250,000+38.9%$355/sqft |
Source: HAR #93042697 Report a problem | ||
| 4/1/2026 | Listing removed | $900,000$256/sqft |
Source: HAR #33761976 Report a problem | ||
| 2/26/2026 | Pending sale | $900,000$256/sqft |
Source: HAR #33761976 Report a problem | ||
| 2/13/2026 | Price change | $900,000-10%$256/sqft |
Source: HAR #33761976 Report a problem | ||
| 2/5/2026 | Listed for sale | $1,000,000$284/sqft |
Source: HAR #33761976 Report a problem | ||
Public tax history
| Year | Property taxes | Tax assessment |
|---|---|---|
| 2025 | $5,295 -14% | $850,000 +0.4% |
| 2024 | $6,158 -0.9% | $846,516 +10% |
| 2023 | $6,213 | $769,560 +4% |
| 2022 | -- | $740,000 +16.4% |
| 2021 | $9,167 +1.8% | $636,000 +7.7% |
| 2020 | $9,006 -0.8% | $590,500 -0.1% |
| 2019 | $9,083 -25.1% | $591,120 +1.4% |
| 2018 | $12,119 +15.7% | $583,000 |
| 2017 | $10,478 -0.5% | $583,000 +1.7% |
| 2016 | $10,529 -0.6% | $573,000 +1.4% |
| 2015 | $10,590 | $565,110 +6.3% |
| 2014 | $10,590 | $531,550 +10% |
| 2013 | -- | $483,230 +10% |
| 2012 | -- | $439,300 |
| 2011 | -- | $439,300 |
| 2010 | -- | $439,300 |
| 2009 | -- | $439,300 |
| 2008 | -- | $439,300 +3% |
| 2007 | -- | $426,680 +3% |
| 2006 | -- | $414,070 |
| 2005 | -- | $414,070 +8.1% |
| 2004 | -- | $383,020 |
| 2003 | -- | $383,020 |
| 2002 | -- | $383,020 |
| 2001 | -- | $383,020 |
Find assessor info on the county website
Monthly payment
Est. payment
Payment breakdown
Explore the cost of this home by adjusting the details. Changes won't be saved.Climate risks
Neighborhood: Alden Bridge
Nearby schools
GreatSchools rating
- 10/10Buckalew Elementary SchoolGrades: K-4Distance: 0.5 mi
- 10/10McCullough Junior High SchoolGrades: 7-8Distance: 4.1 mi
- 9/10The Woodlands High SchoolGrades: 9-12Distance: 2 mi
Schools provided by the listing agent
- Elementary: Buckalew Elementary School
- Middle: Mccullough Junior High School
- High: The Woodlands High School
Source: HAR. This data may not be complete. We recommend contacting the local school district to confirm school assignments for this home.
- $941,900-- bd3 ba3.7k sqft14 Floret Ct, Spring, TX 77382Off Market
- $943,6004 bd4 ba3.7k sqft22 W Fairbranch Cir, Spring, TX 77382Off Market
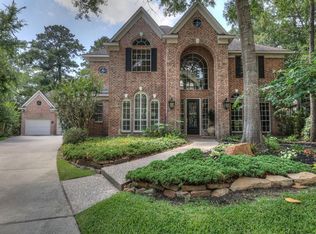
- $1,123,6004 bd5 ba3.8k sqft10 Floret Ct, Spring, TX 77382Off Market
- $--4 bd4 ba3.7k sqft26 W Fairbranch Cir, Spring, TX 77382Sold

- $1,172,5004 bd4 ba4.2k sqft14 Argonne Pl, Spring, TX 77382Off Market
- $1,087,2005 bd5 ba4.4k sqft19 Argonne Pl, Spring, TX 77382Off Market
- $1,821,1005 bd4 ba5.6k sqft27 S Benton Woods Cir, Spring, TX 77382Off Market
- $1,403,8005 bd7 ba4.5k sqft31 S Benton Woods Cir, Spring, TX 77382Off Market
A local agent can set up tours, give advice and negotiate with sellers.
Similar homes
- $1,099,0004 bd4 ba3.7k sqft30 E Wedgemere Cir, Spring, TX 77381For Sale
 MLS ID #49864181, Karina Dabdoub, HomeSmart. HAR
 - $900,0004 bd4 ba3.6k sqft10 Newland Ct, Spring, TX 77382For Sale
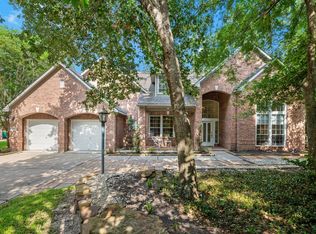 MLS ID #62657722, Renata Contrucci, Keller Williams Realty The Woodlands. HAR
 - $1,299,0005 bd4 ba4.8k sqft59 Nocturne Woods Pl, The Woodlands, TX 77382For Sale
 MLS ID #54749885, Crystal Lucas, Weichert, Realtors - The Murray Group. HAR
 - $1,199,0004 bd4 ba3.4k sqft14 Snowbell Pl, Spring, TX 77381For Sale
 MLS ID #24904190, Deirdre Fisher Bland, Evan Lloyd Properties, Inc.. HAR
 - $900,0004 bd3 ba3.6k sqft66 Candle Pine Pl, Spring, TX 77381For SaleMLS ID #30895045, Stacy Wahle, Keller Williams Realty The Woodlands. HAR
- $1,650,0005 bd5 ba5.2k sqft15 Veilwood Cir, Spring, TX 77382For SaleMLS ID #95888325, Cecilia Orozco, Grand Terra Realty. HAR
- $1,749,0005 bd4 ba4.7k sqft30 Freestone Pl, Spring, TX 77382For SaleMLS ID #83759711, Kristie Carruthers, Compass RE Texas, LLC - The Heights. HAR
- $1,298,9005 bd5 ba4.7k sqft6 Freestone Stream Pl, Spring, TX 77389For SaleMLS ID #30953268, Paola Samaia Lozano, Keller Williams Realty Austin. HAR
- $1,075,0005 bd6 ba4.1k sqft42 Shallowford Pl, Tomball, TX 77375For SaleMLS ID #30567707, Clint Nabors, Blair Realty Group. HAR
- $1,190,0004 bd5 ba3.5k sqft6 Gentle Branch Pl, Tomball, TX 77375For SaleMLS ID #96444121, Santiago Bolanos, eXp Realty LLC. HAR
- $899,5004 bd4 ba3k sqft134 Kendrick Pines Blvd, Spring, TX 77389For SaleMLS ID #24007967, Dean Melton, eXp Realty LLC. HAR
- $800,0005 bd5 ba3.5k sqft85 N Concord Forest Cir, Spring, TX 77381For SaleMLS ID #51344197, Diane Kink, Keller Williams Realty The Woodlands. HAR
- $750,0004 bd4 ba3.1k sqft25 Cascade Springs Pl, Spring, TX 77381For SaleMLS ID #97312421, Heather Chavana, eXp Realty LLC. HAR
- $675,0004 bd3 ba2.2k sqft129 N Rainbow Ridge Cir, Spring, TX 77381For SaleMLS ID #70256266, Marie Benavente, White House Global Properties. HAR
- $619,0004 bd4 ba2.8k sqft26 Cinnamon Teal Pl, Spring, TX 77382For SaleMLS ID #28651570, Kelly Kim, HomePlus Realty Group. HAR
- $840,0004 bd4 ba3.4k sqft55 W Matisse Meadow Ct, Spring, TX 77382For SaleMLS ID #76209330, Beatriz Manchado, Compass RE Texas, LLC - The Woodlands. HAR
- $1,049,9004 bd4 ba5.1k sqft8551 Tombron Grove Rd, Magnolia, TX 77354For SaleMLS ID #52675784, Deborah Dimenna, Heinen Realty Group. HAR
- $1,500,0004 bd4 ba3.5k sqft10965 Lake Forest Dr, Conroe, TX 77384For SaleMLS ID #52157325, Kristina Davidson, Executive Real Estate. HAR
- $769,0004 bd5 ba4.3k sqft368 Ridgelake Scenic Dr, Montgomery, TX 77316For SaleMLS ID #61443052, Lauren Edwards, JLA Realty. HAR
- $1,690,0005 bd6 ba5k sqft94 Gildwood Pl, Tomball, TX 77375For SaleMLS ID #10064658, Raquel Montes, Energy Realty. HAR
