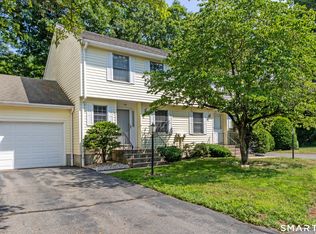
Best and final Monday 8/17 9pm. Peaceful living awaits in this townhome in Scantic Glen! This open-concept unit features an attached garage, a living room with a gas fireplace and sliders leading to the deck (new deck boards, 2025). The kitchen offers a large island and dedicated eating area, with bamboo flooring on the first floor as well as the upper level. A convenient half bath completes the first floor. Upstairs, the primary bedroom includes a walk-in closet and full bath, while the second bedroom offers its own attached bath - plus the convenience of upper-level laundry. The full basement boasts high ceilings, offering excellent potential for additional finished living space. Recent updates include a new furnace (2025), an added second heating zone (2025), and a hot water heater (2020). Backing to woods, this unit offers extra privacy and a peaceful setting rarely found in condo living. The association is well managed with no history of special assessments, adding peace of mind to this low-maintenance lifestyle. Don't miss this move-in ready home combining thoughtful updates and easy condo living!
Under contract
$289,900
18 Folkstone Road #D, East Windsor, CT 06016
2beds
1,240sqft
Condominium, Townhouse
Built in 2007
-- sqft lot
$297,200 Zestimate®
$234/sqft
$271/mo HOA
What's special
- 31 days
- 464
- 10
Likely to sell faster than
Zillow last checked:
Listing updated:
Listed by:
Aimee Nieroda (860)983-5872,
Naples Realty Group, LLC 413-650-1314
Source: Smart MLS,MLS#: 24198046
Facts & features
Interior
Bedrooms & bathrooms
- Bedrooms: 2
- Bathrooms: 3
- Full bathrooms: 2
- 1/2 bathrooms: 1
Primary bedroom
- Features: Remodeled, Bedroom Suite, Full Bath, Walk-In Closet(s), Hardwood Floor
- Level: Upper
Bedroom
- Features: Remodeled, Bedroom Suite, Full Bath, Hardwood Floor
- Level: Upper
Kitchen
- Features: Ceiling Fan(s)
- Level: Main
Living room
- Features: Ceiling Fan(s), Gas Log Fireplace
- Level: Main
Heating
- Forced Air, Natural Gas
Cooling
- Central Air
Appliances
- Included: Gas Range, Microwave, Refrigerator, Disposal, Washer, Dryer, Electric Water Heater, Water Heater
Features
- Basement: Full,Unfinished
- Attic: None
- Number of fireplaces: 1
Interior area
- Total structure area: 1,240
- Total interior livable area: 1,240 sqft
- Finished area above ground: 1,240
Video & virtual tour
Property
Parking
- Total spaces: 1
- Parking features: Attached
- Attached garage spaces: 1
Features
- Stories: 2
- Patio & porch: Deck
Details
- Parcel number: 2551085
- Zoning: MFDD
Construction
Type & style
- Home type: Condo
- Architectural style: Townhouse
- Property subtype: Condominium, Townhouse
Materials
- Vinyl Siding
Condition
- New construction: No
- Year built: 2007
Utilities & green energy
- Sewer: Public Sewer
- Water: Public
Community & HOA
Community
- Features: Basketball Court, Park, Playground, Public Rec Facilities
- Subdivision: Scantic
HOA
- Has HOA: Yes
- Amenities included: Management
- Services included: Maintenance Grounds, Trash, Snow Removal, Road Maintenance
- HOA fee: $271 monthly
Location
- Region: Broad Brook
Financial & listing details
- Price per square foot: $234/sqft
- Tax assessed value: $150,640
- Annual tax amount: $4,013
- Date on market: 8/13/2026
Estimated market value
$297,200
$282,000 - $312,000
$2,417/mo
Price history
| Date | Event | Price |
|---|---|---|
| 8/19/2026 | Pending sale | $289,900$234/sqft |
Source:  Smart MLS #24198046 Report a problem Smart MLS #24198046 Report a problem | ||
| 8/14/2026 | Listed for sale | $289,900+84.6%$234/sqft |
Source: Smart MLS #24198046 Report a problem | ||
| 5/26/2016 | Sold | $157,000-1.8%$127/sqft |
Source: Smart MLS #G10116572 Report a problem | ||
| 5/20/2016 | Listed for sale | $159,900$129/sqft |
Source: Berkshire Hathaway HomeServices New England Properties #G10116572 Report a problem | ||
| 3/30/2016 | Listing removed | $159,900$129/sqft |
Source: Berkshire Hathaway HomeServices New England Properties #G10116572 Report a problem | ||
| 3/25/2016 | Listed for sale | $159,900-23.8%$129/sqft |
Source: Berkshire Hathaway HomeServices New England Properties #G10116572 Report a problem | ||
| 9/14/2007 | Sold | $209,900$169/sqft |
Source: Smart MLS #G473566 Report a problem | ||
Public tax history
Tax history is unavailable.
Monthly payment
Est. payment
Payment breakdown
Explore the cost of this home by adjusting the details. Changes won't be saved.Climate risks
Neighborhood: 06016
Nearby schools
Schools provided by the listing agent
- Elementary: Broad Brook
- High: East Windsor
Source: Smart MLS. This data may not be complete. We recommend contacting the local school district to confirm school assignments for this home.
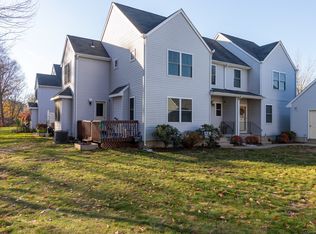
- $292,5002 bd3 ba1.5k sqft18 Folkstone Rd #B, Broad Brook, CT 06016Sold
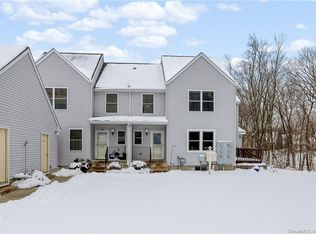
- $290,0003 bd3 ba1.5k sqft18 Folkstone Rd APT F, Broad Brook, CT 06016Sold
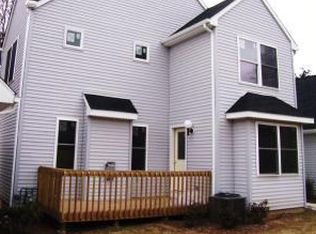
- $353,9002 bd3 ba1.4k sqft18 Folkstone Rd APT A, Broad Brook, CT 06016Off Market
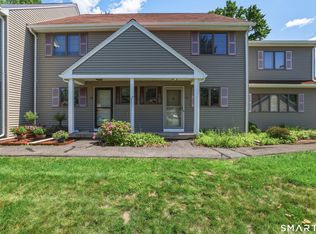
- $297,5002 bd3 ba1.2k sqft18 Folkstone Rd APT C, Broad Brook, CT 06016Off Market
Similar homes
- $295,0002 bd3 ba1.2k sqftWoodlands, Windsor Locks, CT 06096For Sale
 MLS ID #24198522, Kara Chappell, eXp Realty. Smart MLS
 - $319,9002 bd2 ba1.5k sqftWaters Edge, Suffield, CT 06078For Sale
 MLS ID #24198546, Matthew B. Banak, Coldwell Banker Realty. Smart MLS
 - $285,0002 bd2 ba1.1k sqftStrawberry Hills, Windsor, CT 06095For Sale
 MLS ID #24189599, Jeffrey King, Carl Guild & Associates. Smart MLS
 - $--2 bd2 ba1.1k sqft78 Brandywine Ln, Suffield, CT 06078Auction
 Auction.com 1
 - $239,9002 bd2 ba1.2k sqftRyefield, Vernon, CT 06066For SaleMLS ID #24206104, Lisa M. Hutt, Berkshire Hathaway NE Prop.. Smart MLS
- $229,0002 bd3 ba1.2k sqftWynwood Place, Enfield, CT 06082For SaleMLS ID #24202766, Kelly W. Harvey, Best Real Estate Brokerage LLC. Smart MLS
- $284,0002 bd1 ba1.3k sqft342 Mountain Road, Windsor, CT 06095For SaleMLS ID #24201430, Brian D. Gallagher, Coldwell Banker Realty. Smart MLS
- $309,9952 bd1 ba960 sqft2 Hamilton Road, East Granby, CT 06026For SaleMLS ID #24206344, Tracy S. Gallagher, Coldwell Banker Realty. Smart MLS
- $255,0002 bd2 ba1.1k sqft60 Old Town Road #53, Vernon, CT 06066For SaleMLS ID #24196947, Himanshu Singh, Singh Realty. Smart MLS
- $310,0002 bd2 ba1.2k sqftParkview Glen, Suffield, CT 06078For SaleMLS ID #24203584, Ann M. Monighetti, Chestnut Oak Associates. Smart MLS
- $285,0002 bd2 ba1k sqftMilestone Commons Vi, Glastonbury, CT 06033For SaleMLS ID #24195567, Tyler DeVecchis, Century 21 AllPoints Realty. Smart MLS
- $299,9004 bd3 ba1.6k sqft314 Tunxis Avenue, Bloomfield, CT 06002For SaleMLS ID #24202417, Tracey T. Deleston, Berkshire Hathaway NE Prop.. Smart MLS
- $290,0002 bd3 ba1.3k sqftBalbrae, Bloomfield, CT 06002For SaleMLS ID #24197759, Walter Derungs, Berkshire Hathaway NE Prop.. Smart MLS
- $239,9002 bd2 ba1.2k sqftRyefield, Vernon, CT 06066For SaleMLS ID #24202672, Michelle Mandel, Carl Guild & Associates. Smart MLS
- $279,9003 bd2 ba1.4k sqft930 Delilah Drive, Windsor, CT 06095For SaleMLS ID #24201599, James Bradshaw, Berkshire Hathaway NE Prop.. Smart MLS
- $309,9003 bd1 ba951 sqft19 Yale Drive, Enfield, CT 06082For SaleMLS ID #24192782, Maritza Lee Zavala, Naples Realty Group, LLC. Smart MLS
