This beautifully built and meticulously maintained ranch offers the perfect combination of timeless quality, comfort, and convenience. From the moment you step inside, you'll appreciate the spacious floor plan highlighted by a massive family room featuring dramatic floor-to-ceiling windows that fill the home with natural light and create an inviting space for entertaining or everyday living. The open living room and dining room combination is centered around a classic brick fireplace, providing warmth, character, and the perfect setting for gatherings. Beautiful hardwood flooring flows throughout much of the home, while the updated kitchen offers modern style and functionality for today's lifestyle. Ideally situated in a highly convenient location, this home is just minutes from shopping, Route 15, I-91, Yale University, and downtown New Haven, making commuting, dining, and entertainment effortlessly accessible. Whether you're looking for a move-in-ready home or a property in a prime location with enduring appeal, this exceptional ranch presents an outstanding opportunity. Book Your Private Showing Today...
For sale
$369,900
18 Four Rod Road, Hamden, CT 06514
3beds
1,835sqft
Single Family Residence
Built in 1951
0.36 Acres Lot
$-- Zestimate®
$202/sqft
$-- HOA
What's special
- 2 days |
- 507 |
- 31 |
Zillow last checked:
Listing updated:
Listed by:
Kurt C. Bauknecht (203)640-5300,
Sette Real Estate LLC 203-248-2143
Source: Smart MLS,MLS#: 24190054
Loading...
Facts & features
Interior
Bedrooms & bathrooms
- Bedrooms: 3
- Bathrooms: 2
- Full bathrooms: 1
- 1/2 bathrooms: 1
Primary bedroom
- Features: Hardwood Floor
- Level: Main
Bedroom
- Features: Hardwood Floor
- Level: Main
Bedroom
- Features: Hardwood Floor
- Level: Main
Dining room
- Features: Hardwood Floor
- Level: Main
Living room
- Features: Fireplace, Hardwood Floor
- Level: Main
Heating
- Hot Water, Natural Gas
Cooling
- Central Air
Appliances
- Included: Electric Cooktop, Electric Range, Refrigerator, Gas Water Heater, Water Heater
- Laundry: Lower Level
Features
- Basement: Full
- Attic: Pull Down Stairs
- Number of fireplaces: 1
Interior area
- Total structure area: 1,835
- Total interior livable area: 1,835 sqft
- Finished area above ground: 1,835
Property
Features
- Patio & porch: Patio
Lot
- Size: 0.36 Acres
- Features: Corner Lot, Level
Details
- Parcel number: 1141150
- Zoning: R3
Construction
Type & style
- Home type: SingleFamily
- Architectural style: Ranch
- Property subtype: Single Family Residence
Materials
- Brick
- Foundation: Concrete Perimeter
- Roof: Asphalt
Condition
- New construction: No
- Year built: 1951
Utilities & green energy
- Sewer: Public Sewer
- Water: Public
Community & HOA
Community
- Features: Near Public Transport, Shopping/Mall
HOA
- Has HOA: No
Location
- Region: Hamden
Financial & listing details
- Price per square foot: $202/sqft
- Tax assessed value: $235,620
- Annual tax amount: $9,355
- Date on market: 7/8/2026
Estimated market value
Not available
Estimated sales range
Not available
Not available
Price history
| Date | Event | Price |
|---|---|---|
| 7/8/2026 | Listed for sale | $369,900-4.4%$202/sqft |
Source:  Smart MLS #24190054 Report a problem Smart MLS #24190054 Report a problem | ||
| 8/28/2024 | Sold | $387,000$211/sqft |
Source: Public Record Report a problem | ||
Public tax history
| Year | Property taxes | Tax assessment |
|---|---|---|
| 2025 | $12,224 +42.9% | $235,620 +53.1% |
| 2024 | $8,556 -1.4% | $153,860 |
| 2023 | $8,675 +1.6% | $153,860 |
| 2022 | $8,536 +5.8% | $153,860 |
| 2021 | $8,068 0% | $153,860 +3.1% |
| 2020 | $8,068 +10.6% | $149,240 |
| 2019 | $7,292 +1.9% | $149,240 |
| 2018 | $7,158 +6% | $149,240 |
| 2017 | $6,755 -0.2% | $149,240 |
| 2016 | $6,770 -4.1% | $149,240 -13.6% |
| 2015 | $7,058 +2.3% | $172,690 |
| 2014 | $6,896 +2.5% | $172,690 |
| 2013 | $6,725 +4.8% | $172,690 |
| 2012 | $6,414 +6.8% | $172,690 |
| 2011 | $6,004 +8.4% | $172,690 -8.3% |
| 2010 | $5,538 +0% | $188,230 |
| 2009 | $5,536 0% | $188,230 |
| 2008 | $5,538 +1.1% | $188,230 |
| 2007 | $5,477 +4.1% | $188,230 |
| 2006 | $5,261 +5.5% | $188,230 +63.2% |
| 2005 | $4,988 +15% | $115,360 |
| 2003 | $4,339 +9.2% | $115,360 |
| 2001 | $3,975 | $115,360 |
Find assessor info on the county website
Monthly payment
Est. payment$--/mo
Payment breakdown
Explore the cost of this home by adjusting the details. Changes won't be saved.All calculations are estimates and provided by Zillow, Inc. for informational purposes only. Actual amounts may vary.
HOA fees may include property taxes on listings classified as Co-Ops. Contact the listing agent and/or owner for fee details.
Mortgage interest rates are dependent on a number of factors, including credit score, down payment, and repayment length. Interest rate data provided by Zillow Group Marketplace, Inc. as of 1/1/1970 from various mortgage lenders with which we have lead or other similar arrangements; the Estimated Payment is an average of those rates.
See how much you could borrow to make a competitive offer.
Climate risks
Neighborhood: 06514
Nearby schools
GreatSchools rating
- 4/10Bear Path SchoolGrades: K-6Distance: 0.4 mi
- 5/10Hamden Middle SchoolGrades: 7-8Distance: 0.6 mi
- 4/10Hamden High SchoolGrades: 9-12Distance: 1.2 mi
- $377,7003 bd1 ba1.1k sqft105 Rentell Rd, Hamden, CT 06514Off Market
- $349,8003 bd2 ba1.1k sqft354 Shepard Ave, Hamden, CT 06514Off Market
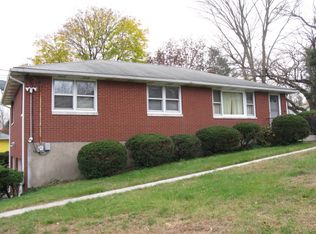
- $343,3002 bd1 ba1.2k sqft93 Rentell Rd, Hamden, CT 06514Off Market
- $374,7003 bd2 ba1.5k sqft346 Shepard Ave, Hamden, CT 06514Off Market
- $425,4005 bd2 ba1.9k sqft116 Rentell Rd, Hamden, CT 06514Off Market
- $421,6003 bd2 ba1.6k sqft370 Shepard Ave, Hamden, CT 06514Off Market
- $372,2003 bd1 ba1.3k sqft106 Rentell Rd, Hamden, CT 06514Off Market
- $432,6003 bd2 ba1.6k sqft23 Four Rod Rd, Hamden, CT 06514Off Market
A local agent can set up tours, give advice and negotiate with sellers.
Similar homes
- $480,0003 bd3 ba2.2k sqft1192 Paradise Avenue, Hamden, CT 06514For Sale
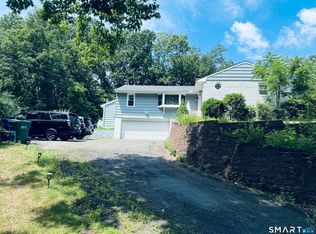
 MLS ID #24189800, Jean-Paul Jean-Louis, One 11 Realty. Smart MLS
 - $380,0004 bd3 ba2.1k sqft670 Benham Street, Hamden, CT 06514For Sale
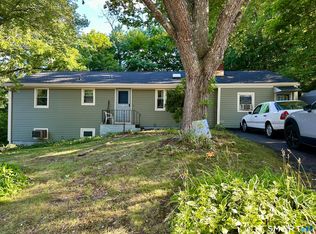 MLS ID #24185765, Adriana Miller, William Raveis Real Estate. Smart MLS
 - $349,9002 bd1 ba1.4k sqft64 Belden Road, Hamden, CT 06514For Sale
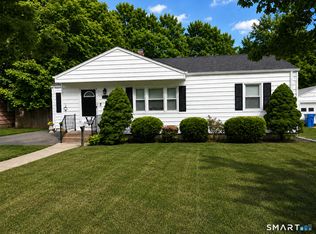 MLS ID #24184642, Lynn Vidiella, Amity Realty Group, LLC. Smart MLS
 - $399,9994 bd2 ba1.8k sqft100 Wintergreen Avenue, Hamden, CT 06514For Sale
 MLS ID #24167797, Jose Almodovar, Las Americas Real Estate. Smart MLS
 - $355,9003 bd2 ba1.1k sqft160 Wilmot Road, Hamden, CT 06514For SaleMLS ID #24151793, Skip South, Century 21 AllPoints Realty. Smart MLS
- $310,0003 bd3 ba2.1k sqft77 Evergreen Avenue, Hamden, CT 06518For SaleMLS ID #24182441, Mitch Montaine, RE/MAX RISE. Smart MLS
- $325,0003 bd2 ba1.4k sqft15 Homestead Avenue, Hamden, CT 06514For SaleMLS ID #24185062, Kathleen E. Hoyt, Dow Della Valle. Smart MLS
- $304,9003 bd1 ba1.4k sqft849 Wintergreen Avenue, Hamden, CT 06514For SaleMLS ID #24186469, Robert Bishop, Bishop, Edward & Roberts, LLC. Smart MLS
- $399,9006 bd4 ba2.1k sqft15 Oregon Avenue, Hamden, CT 06514For SaleMLS ID #24165122, Thomas R. Mathews, THOMAS MATHEWS NEIGHBORHOOD RE. Smart MLS
- $450,0005 bd2 ba1.5k sqft110 Green Hill Lane, Cheshire, CT 06410For SaleMLS ID #24190599, Derek Greene, Derek Greene. Smart MLS
- $345,5002 bd1 ba1k sqft41 Cumpstone Drive, Hamden, CT 06518For SaleMLS ID #24181402, Kristy L. Vaiuso, Coldwell Banker Realty. Smart MLS
- $350,0003 bd2 ba1.4k sqft159 Riverside Street, Watertown, CT 06779For SaleMLS ID #24190285, Don Fabrizio-Garcia, Fab Real Estate LLC. Smart MLS
- $395,0003 bd2 ba1.2k sqft19 Covington Drive, Milford, CT 06461For SaleMLS ID #24189950, Barbara Zink, Coldwell Banker Realty. Smart MLS
- $320,0003 bd2 ba1.3k sqft406 Newhall Street, Hamden, CT 06514For SaleMLS ID #24187006, Angel Torres, Century 21 Scala Group. Smart MLS
- $325,0002 bd2 ba1.8k sqft4 Woodland Drive, Wolcott, CT 06716For SaleMLS ID #24189740, Jonathan D. Gineo, Silver and Oak Realty. Smart MLS
- $350,0003 bd2 ba1.1k sqft11 Batesmoor Road, Waterbury, CT 06705For SaleMLS ID #24189249, Alexander Cruz, Great Estates, CT. Smart MLS
- $390,0005 bd2 ba1.4k sqft48 Alling Street, Hamden, CT 06517For SaleMLS ID #24148501, Mitchell Stevenson, William Raveis Real Estate. Smart MLS
- $335,0004 bd1 ba1.2k sqft3 Charters Road, Ansonia, CT 06401For SaleMLS ID #24188966, Sadiki A. Thames, Weichert Realtors MRG. Smart MLS
- $400,0004 bd1 ba1.1k sqft44 Beaverbrook Road, Milford, CT 06461For SaleMLS ID #24188072, Barbara Zink, Coldwell Banker Realty. Smart MLS
- $449,0003 bd2 ba1.1k sqft224 Anns Farm Road, Hamden, CT 06518For SaleMLS ID #24171638, Lauren M. Scirocco, Calcagni Real Estate. Smart MLS
- Connecticut
- New Haven County
- Hamden
- 06514
- 18 Four Rod Road
Nearby cities
Nearby zip codes
Other Hamden Topics
