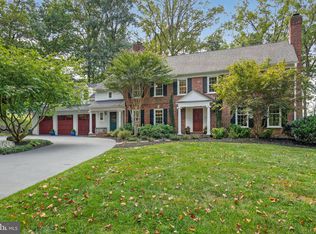
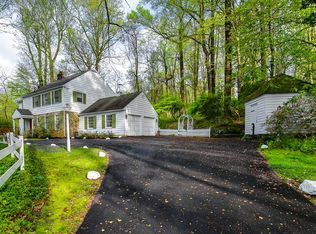
Discover your dream home at 18 Fox Chase Rd, nestled in the heart of Malvern's prestigious Radnor Hunt area. This casually elegant center hall colonial charms with its rich, gleaming hardwood floors sweeping through most of the first and second levels. Step into the inviting entry foyer, and to the right, a gracious living room awaits, complete with a cozy, wood-burning fireplace as its centerpiece, leading seamlessly to a serene sunroom perfect for relaxation. On the left, a welcoming den offers a decorative fireplace and an ideal setting for your home office needs. The formal dining room is perfect for hosting cherished gatherings of family and friends, while the light-filled eat-in kitchen boasts granite countertops, ample cabinetry, and modern appliances, including a flat-top electric range, microwave, dishwasher, and refrigerator. Discover two pantry closets and step out to an expansive paver patio and beautiful garden area, embraced by mature trees—an enchanting spot to unwind or entertain. The stunning hardwoods extend to each of the four spacious bedrooms upstairs. The primary suite is a standout, featuring an expansive bedroom, walk-in closet, and a pristine white bathroom. The second bedroom delights with built-in shelving and a connecting powder room to the third bedroom. A full ceramic tile hall bath enhances convenience, while the fourth bedroom offers yet another walk-in closet. Ascend to the third-floor attic for even more storage space. The home’s functionality continues with a front-to-back two-car garage, providing more storage and direct access to the basement. Here, a utility room and laundry area with washer and dryer await, along with a finished room that includes a decorative fireplace and ceramic tile flooring—perfect for a studio, fitness room, or any purpose you envision. Savor the tranquility of this country-like setting while enjoying quick access to the Paoli Train Station's R-5 Line to Center City and Amtrak service to NYC and Washington DC. Enjoy proximity to renowned private and public schools, including Great Valley, Episcopal Academy, Phelps School, Malvern Prep, and Villa Maria. Explore the vibrant Radnor Hunt Club, major country clubs, and the extraordinary shopping and dining experiences along Philadelphia's Main Line. This exceptional home is ready for quick possession, offering an unparalleled living experience. Take a tour today, and let this exquisite property capture your heart!
Sold for $970,000
Street View
Zillow last checked:
Listing updated:
Bought with:
Jonathan B. Barach, RS313958
Compass RE
Source: Bright MLS,MLS#: PACT2092558
Price history
| Date | Event | Price |
|---|---|---|
| 7/31/2025 | Sold | $970,000-2.5%$371/sqft |
Source:  Bright MLS #PACT2092558 Report a problem Bright MLS #PACT2092558 Report a problem | ||
| 3/16/2025 | Pending sale | $995,000$380/sqft |
Source: Bright MLS #PACT2092558 Report a problem | ||
| 3/8/2025 | Listed for sale | $995,000+2303.4%$380/sqft |
Source: Bright MLS #PACT2092558 Report a problem | ||
| 12/9/2023 | Listing removed | -- |
Source: Zillow Rentals Report a problem | ||
| 10/13/2023 | Listed for rent | $4,500$2/sqft |
Source: Zillow Rentals Report a problem | ||
| 7/9/2015 | Sold | $41,400-94.1%$16/sqft |
Source: Agent Provided Report a problem | ||
| 6/3/2015 | Price change | $699,000-3.6%$267/sqft |
Source: BHHS Fox & Roach #6450440 Report a problem | ||
| 4/14/2015 | Price change | $725,000-3.2%$277/sqft |
Source: BHHS Fox & Roach #6450440 Report a problem | ||
| 3/13/2015 | Price change | $749,000-3.4%$286/sqft |
Source: BHHS Fox & Roach #6450440 Report a problem | ||
| 2/13/2015 | Price change | $775,000-6.1%$296/sqft |
Source: Berkshire Hathaway HomeServices Fox & Roach, Realtors #6450440 Report a problem | ||
| 11/1/2014 | Price change | $825,000-2.9%$315/sqft |
Source: Berkshire Hathaway HomeServices Fox & Roach, Realtors #6450440 Report a problem | ||
| 9/27/2014 | Price change | $850,000-5.5%$325/sqft |
Source: Berkshire Hathaway HomeServices Fox & Roach, Realtors #6450440 Report a problem | ||
| 9/14/2014 | Price change | $899,000-5.3%$343/sqft |
Source: Berkshire Hathaway HomeServices Fox & Roach, Realtors #6450440 Report a problem | ||
| 9/4/2014 | Listed for sale | $949,000$362/sqft |
Source: Berkshire Hathaway HomeServices Fox & Roach, Realtors #6450440 Report a problem | ||
Get a cash offer in 3 minutes
Find out how much your home could sell for in as little as 3 minutes with a no-obligation cash offer.
Estimated market value
$1,019,200
