A generous corner lot, two primary suites and a thoughtfully designed floor plan distinguish this inviting coastal residence in Church Street Landing. Offering an appealing balance of space, privacy and everyday convenience, the home features comfortable gathering areas, flexible accommodations and an impressive collection of upgrades. Set within an intimate community of just 17 homesites surrounded by natural woodlands and preserved green space, the property enjoys a peaceful residential setting just minutes from the beaches and attractions of Scenic Highway 30A.
Inside, 10-foot ceilings create an airy sense of openness, complemented by luxury vinyl plank flooring, upgraded lighting and refined architectural details. The well-appointed kitchen features quartz countertops and a gas range, providing an attractive and functional setting for preparing meals and entertaining. Generous living spaces accommodate both casual gatherings and more formal occasions, while French doors connect the interior to the home's inviting outdoor retreat.
The versatile floor plan includes two primary suites, thoughtfully positioned on separate levels to provide additional privacy and flexibility. The main-floor primary suite features a spacious walk-in closet and convenient access to the home's principal living areas. Upstairs, a second primary suite offers comfortable accommodations for family or guests. An oversized office on the first floor provides a dedicated workspace with the flexibility to serve as a study, hobby room or additional sitting area.
Numerous enhancements contribute to the home's comfort and distinctive character. Six-inch baseboards and upgraded door headers introduce architectural definition, while additional ceiling fans with light kits and an updated dining room light fixture complement the interiors. Blackout curtains in three bedrooms offer added privacy and light control, and tinted windows along the south and west elevations help manage sunlight throughout the day.
Outdoor living centers around a spacious 21-by-8-foot screened porch, offering a sheltered setting for morning coffee, alfresco dining or relaxing in the coastal breeze. French doors provide an inviting transition from the interior, while the generous corner lot allows additional room to enjoy the outdoors. A landscaped lawn with sod, an irrigation system and gutters enhances the property's appearance and functionality. The attached two-car garage features an insulated garage door, providing additional comfort and convenience.
Church Street Landing's low-density setting offers a welcome sense of breathing room, with just 17 homesites thoughtfully arranged among natural surroundings. Its convenient Santa Rosa Beach location places residents within easy reach of multiple public beach accesses along Scenic Highway 30A, as well as an array of restaurants, shops and recreational opportunities. Destin and Panama City Beach are also readily accessible, offering additional shopping, entertainment and everyday conveniences. From afternoons along the gulf to evenings on the screened porch, the home's location makes it easy to enjoy the distinctive coastal character of South Walton.
For sale
$599,000
18 Frances Ln, Santa Rosa Beach, FL 32459
4beds
2,243sqft
Single Family Residence
Built in 2021
-- sqft lot
$-- Zestimate®
$267/sqft
$-- HOA
What's special
- 1 day
- 274
- 25
Zillow last checked:
Listing updated:
Listed by:
Matthew B McGuire matt@mattmcguirerealtor.com,
Scenic Sotheby's International Realty
Source: ECAOR,MLS#: 1015645
Facts & features
Interior
Bedrooms & bathrooms
- Bedrooms: 4
- Bathrooms: 3
- Full bathrooms: 3
Primary bedroom
- Level: First
- Area: 235.2 Square Feet
- Dimensions: 14 x 16.8
Bedroom
- Level: First
- Area: 175.56 Square Feet
- Dimensions: 15.4 x 11.4
Bedroom
- Level: First
- Area: 175.56 Square Feet
- Dimensions: 15.4 x 11.4
Bedroom
- Level: Second
- Area: 344.1 Square Feet
- Dimensions: 18.5 x 18.6
Great room
- Level: First
- Area: 31237.29 Square Feet
- Dimensions: 19.4 x 1,611
Screened porch
- Level: First
- Area: 168 Square Feet
- Dimensions: 21 x 8
Heating
- Natural Gas
Cooling
- Central Air, Ceiling Fan(s)
Appliances
- Included: Dishwasher, Disposal, Microwave, Electric Water Heater
- Laundry: Washer/Dryer Hookup
Features
- Breakfast Bar, Tray Ceiling(s), Kitchen Island, Recessed Lighting
- Flooring: Tile
- Windows: Tinted Windows, Window Treatments
- Common walls with other units/homes: No Common Walls
Interior area
- Total structure area: 2,243
- Total interior livable area: 2,243 sqft
Property
Parking
- Total spaces: 4
- Parking features: Garage Door Opener, Garage
- Attached garage spaces: 2
Features
- Stories: 2
- Patio & porch: Covered, Enclosed, Screened
- Exterior features: Sprinkler System
Lot
- Dimensions: 45 x 55 x 60 x 96 x 64
- Features: Cul-De-Sac, Irregular Lot
Details
- Parcel number: 272S20332120000150
- Zoning description: Resid Single Family
Construction
Type & style
- Home type: SingleFamily
- Architectural style: Florida Cottage
- Property subtype: Single Family Residence
Materials
- Siding CmntFbrHrdBrd
- Roof: Shingle
Condition
- Construction Complete
- New construction: No
- Year built: 2021
Utilities & green energy
- Water: Public
Community & HOA
Community
- Security: Smoke Detector(s)
- Subdivision: Church Street Landing
HOA
- Has HOA: Yes
Location
- Region: Santa Rosa Beach
Financial & listing details
- Price per square foot: $267/sqft
- Tax assessed value: $446,988
- Annual tax amount: $3,625
- Date on market: 11/16/2026
- Road surface type: Paved
Estimated market value
Not available
Estimated sales range
Not available
Not available
Price history
| Date | Event | Price |
|---|---|---|
| 11/16/2026 | Listed for sale | $599,000+7.4%$267/sqft |
Source:  ECAOR #1015645 Report a problem | ||
| 8/26/2022 | Sold | $557,733+0.3%$249/sqft |
Source: ECAOR #878532 Report a problem | ||
| 8/3/2021 | Pending sale | $555,933+826.6%$248/sqft |
Source: ECAOR #878532 Report a problem | ||
| 7/31/2019 | Sold | $60,000$27/sqft |
Source: Public Record Report a problem | ||
Public tax history
| Year | Property taxes | Tax assessment |
|---|---|---|
| 2025 | $3,690 -10.9% | $446,988 -9.1% |
| 2024 | $4,142 +2.2% | $491,670 +1.5% |
| 2023 | $4,053 +671.1% | $484,392 +1022.8% |
| 2022 | $526 +38.5% | $43,140 +10% |
| 2021 | $380 +21.9% | $39,218 +25.7% |
| 2020 | $311 +4.5% | $31,200 +4% |
| 2019 | $298 | $30,000 +782.1% |
| 2018 | $298 | $3,401 |
Find assessor info on the county website
Monthly payment
Est. payment
Payment breakdown
Explore the cost of this home by adjusting the details. Changes won't be saved.Climate risks
Neighborhood: 32459
Nearby schools
Schools provided by the listing agent
- Elementary: Van R Butler
- Middle: Emerald Coast
- High: South Walton
Source: ECAOR. This data may not be complete. We recommend contacting the local school district to confirm school assignments for this home.


Similar homes
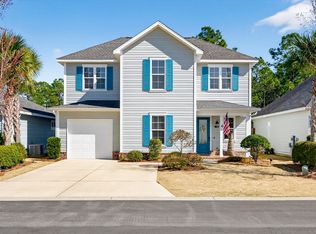
- $599,0004 bd4 ba2.3k sqft90 N Zander Way, Santa Rosa Beach, FL 32459For Sale
 MLS ID #1014574, Johnny Milan LLC, Scenic Real Estate. ECAOR
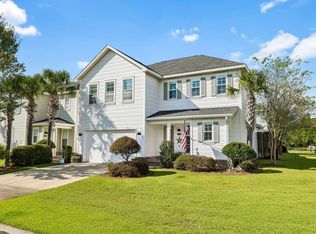
- $597,0004 bd4 ba2.2k sqft104 Hatton Ct, Santa Rosa Beach, FL 32459For Sale
 MLS ID #1013432, Ron J Hefner, Scenic Sotheby's International Realty. ECAOR
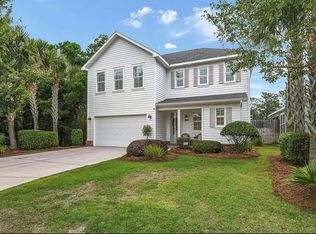
- $645,0004 bd3 ba2.3k sqft110 N Zander Way, Santa Rosa Beach, FL 32459For Sale By Owner
- $599,9993 bd3 ba2.4k sqft1828 N County Highway 393, Santa Rosa Beach, FL 32459For Sale
 MLS ID #1012371, Jan N Hooks, Jan Hooks Real Estate Group Inc. ECAOR
- $499,9003 bd3 ba1.9k sqft75 Chapman St, Santa Rosa Beach, FL 32459For SaleMLS ID #994752, Jessica J Rintala, Beach Sunsets Inc. ECAOR
- $610,0005 bd3 ba2.5k sqft150 Sea Eagle Ln, Santa Rosa Beach, FL 32459For SaleMLS ID #1013001, Alexandra J Beddouk, LPT Realty LLC. ECAOR
- $634,9004 bd3 ba2.1k sqft1470 N County Highway 393, Santa Rosa Beach, FL 32459For SaleMLS ID #1004626, Abbott Martin Group, EXP Realty LLC. ECAOR
- $620,0003 bd3 ba2.6k sqft129 Mussett Bayou Ct, Santa Rosa Beach, FL 32459For SaleMLS ID #985851, Mark A Simpson, Harrison Lilly Emerald Coast. ECAOR
- $599,0005 bd3 ba2.5k sqft77 Spoonbill Rd Lot 66, Pt Washington, FL 32459For SaleMLS ID #1003139, Ekaterina Alexandrova, Real Broker LLC. ECAOR
- $535,0003 bd2 ba1.7k sqft381 Whispering Lake Dr, Santa Rosa Beach, FL 32459For SaleMLS ID #1013743, Carla H Abraham, Beach Blue Properties LLC. ECAOR
- $589,9003 bd2 ba1.2k sqft40 Country Club Dr, Santa Rosa Beach, FL 32459For SaleMLS ID #1012379, Janette A Klein, Scenic Real Estate. ECAOR
- $700,0004 bd4 ba2.2k sqft12 Woodshire Dr, Santa Rosa Beach, FL 32459For SaleMLS ID #1005091, Christina L Wood, Real Broker LLC. ECAOR
- $575,0003 bd2 ba1.1k sqft43 Hogtown Bayou Ln, Santa Rosa Beach, FL 32459For SaleMLS ID #970730, The 30A Collective, Rosemary Beach Realty LLC. ECAOR
- $684,9005 bd3 ba3.1k sqft355 Whispering Lake Dr, Santa Rosa Beach, FL 32459For SaleMLS ID #1011069, Team Laurie & Lori, RE/MAX Agency One. ECAOR
- $599,0001 bd2 ba1.2k sqft63 Gammage St, Santa Rosa Beach, FL 32459For SaleMLS ID #1004334, Katherine L McFerrin, HomeBiz Properties. ECAOR
- $749,9003 bd2 ba1.8k sqft83 Tropical Breeze Dr, Santa Rosa Beach, FL 32459For SaleMLS ID #1015428, Deborah S Rackard, Deborah S. Rackard Broker. ECAOR
- $464,0002 bd3 ba1.5k sqft62 S Zander Way, Santa Rosa Beach, FL 32459For SaleMLS ID #1014735, Karen N Otten, Rosemary Beach Realty LLC. ECAOR
- $505,0004 bd2 ba2.2k sqft398 Churchill Bayou Rd, Santa Rosa Beach, FL 32459For SaleMLS ID #998044, Juan Pablo Pastrana, LPT Realty LLC. ECAOR
- $759,0004 bd4 ba2.1k sqft95 Sugar Sands Dr, Santa Rosa Beach, FL 32459For SaleMLS ID #1014490, Christopher A Abbott, Scenic Sotheby's International Realty. ECAOR
